Commercial · Perth and WA
Coolrooms Perth.
Coolrooms, freezer rooms and insulated ceilings. Supply, installation and subcontracting across WA.
Built locally. Made to last.
Coolrooms, freezer rooms and ceilings.
From supply and install to subcontracting, Elite Panels builds coolrooms, freezer rooms and ceilings across WA, from small rooms to 5,000 m² suspended ceilings.
Based in Rockingham, we work across Perth and regional WA, with local south-metro work first.
Commercial and industrial panel work.
We supply and install to the project's engineering specifications. Our work includes shop fit-outs, new buildings, coolrooms, freezer rooms and dry goods stores. We also provide subcontracting, maintenance and repair.
For an existing room, tell us what needs attention. For a new installation, send your plans, room dimensions and required temperature, along with any panel specification you have.
Built by Elite
Commercial projects.

Commercial
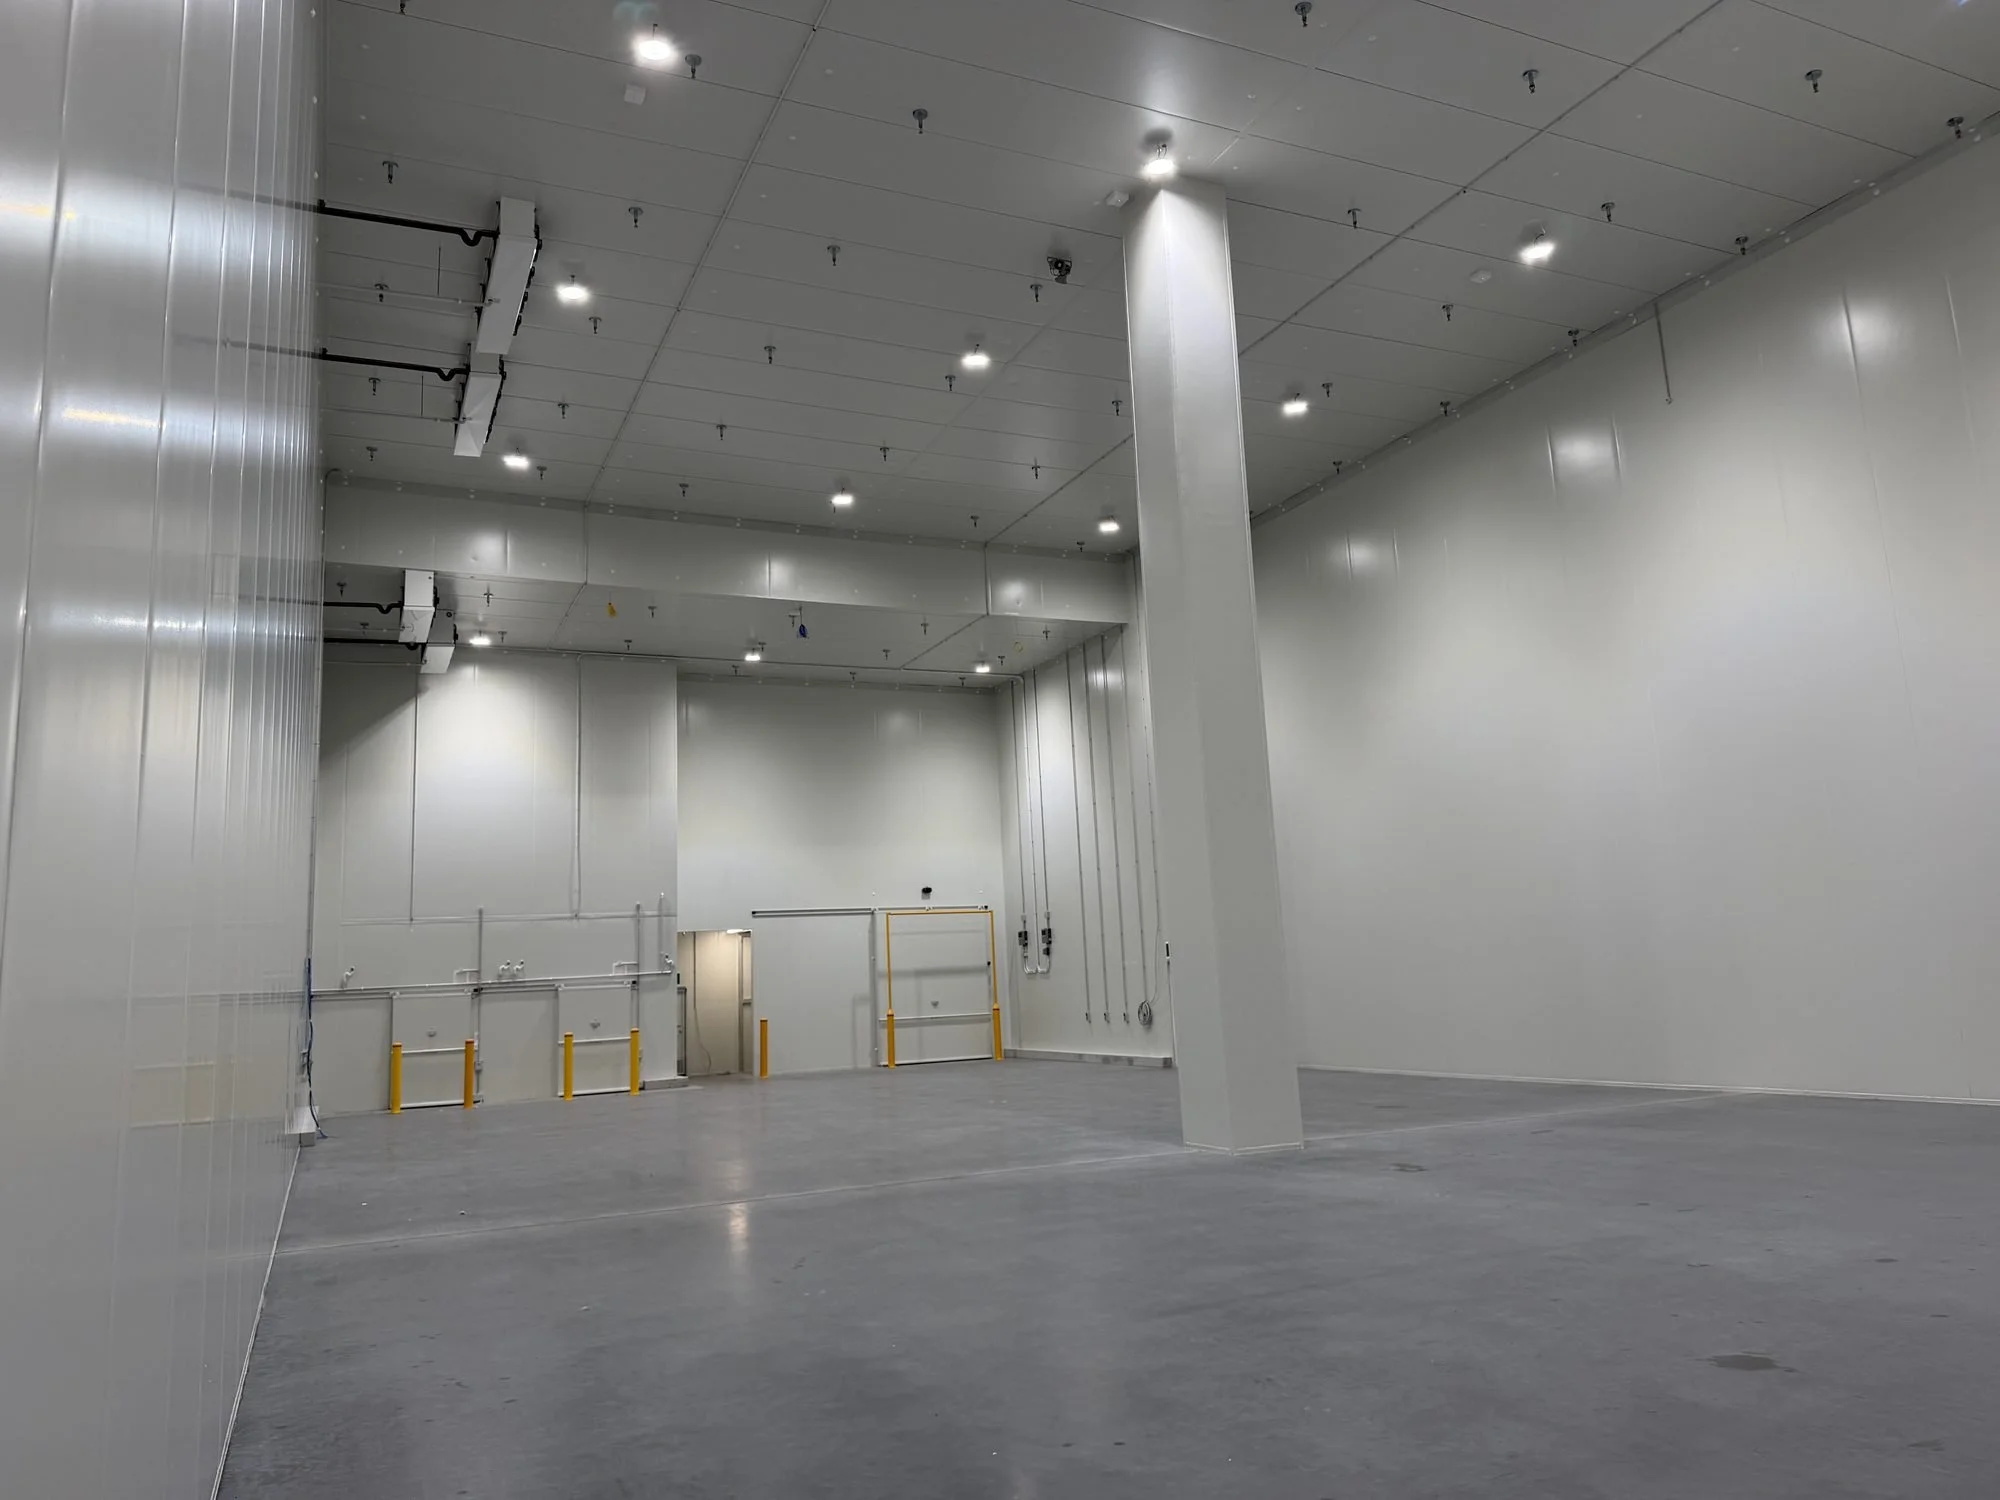
EBOS Medical
8,700 m² of panel, including about 6,000 m² of suspended ceiling, a chiller and two freezers.
View project ↗
Commercial
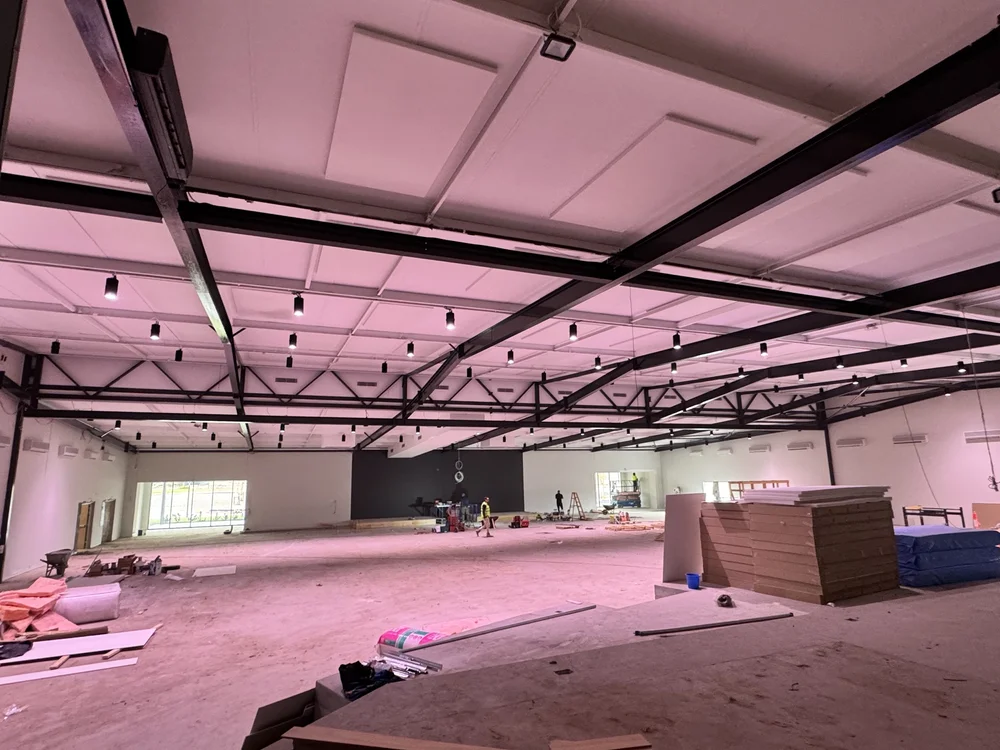
Potters House Church
Panel walls and a SolarSpan® roof.
View Potters House Church ↗
Commercial
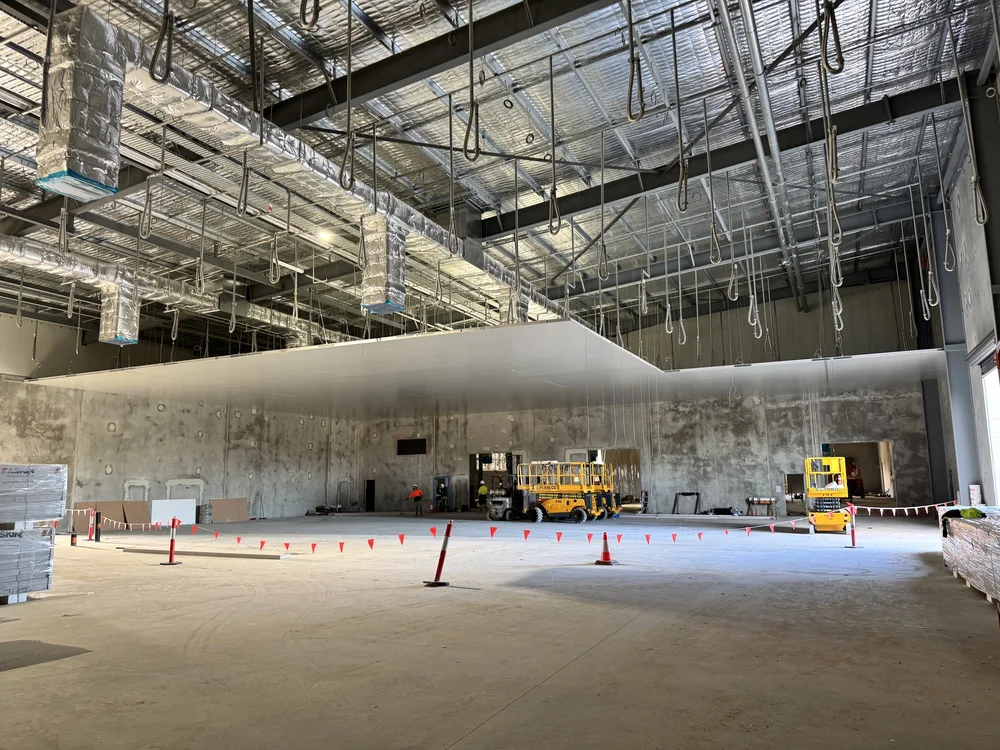
Aryzta Bakery
XFLAM panel walls and suspended ceiling.
View Aryzta Bakery ↗
Commercial
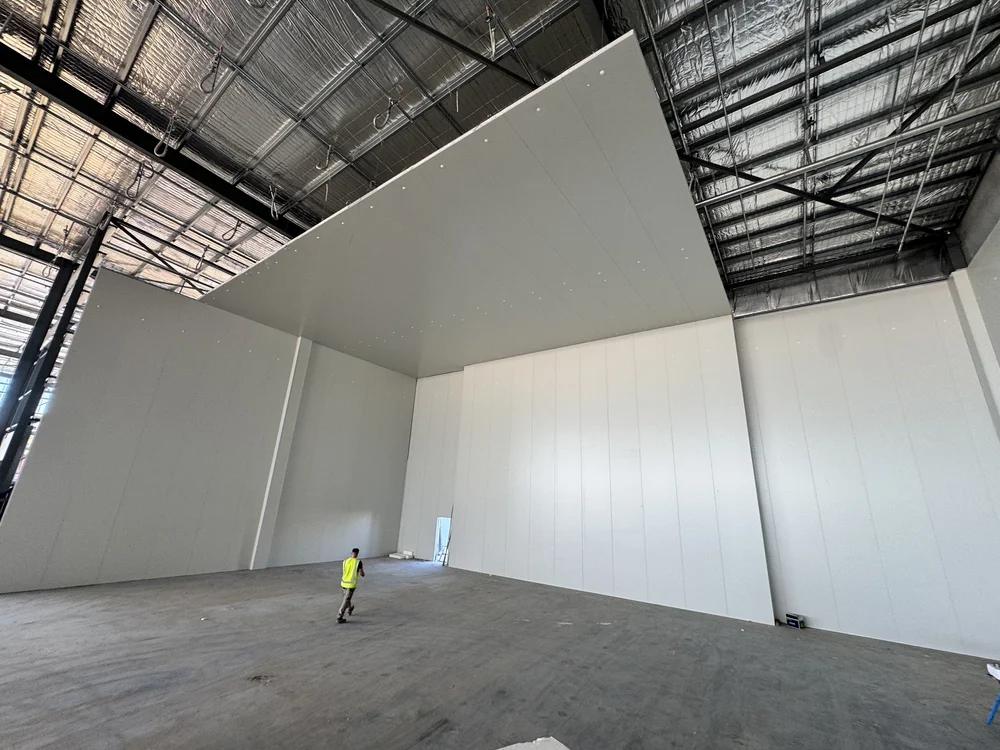
Toll Health
XFLAM walls and suspended ceilings, with a pressurised loading dock.
View Toll Health ↗
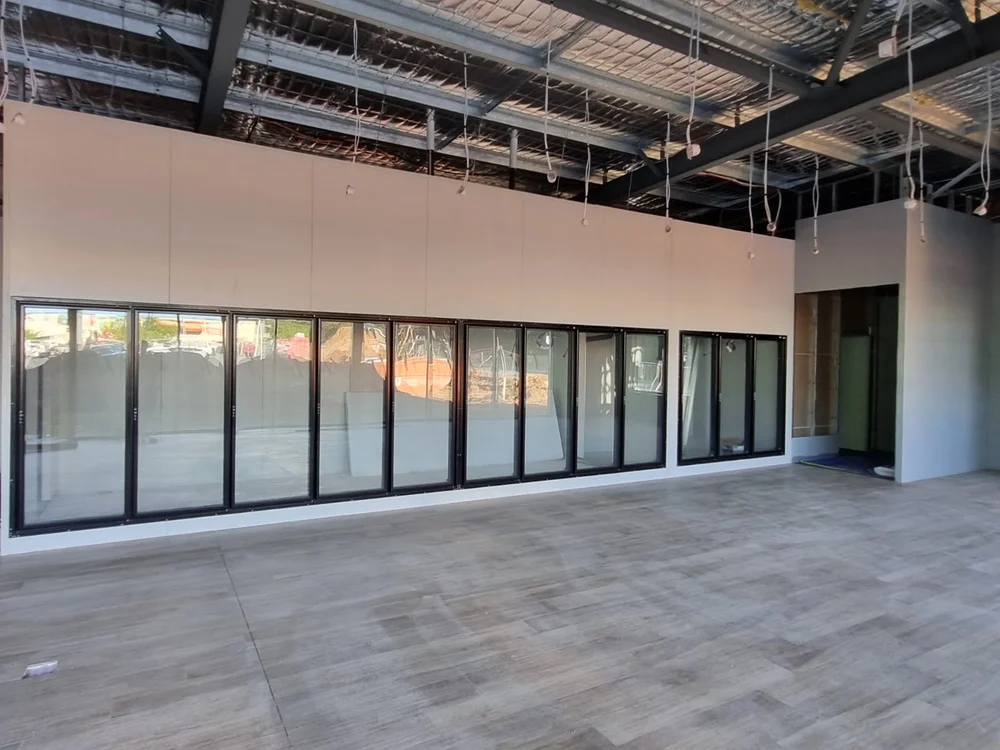
Commercial
Coolrooms
Supply, installation and repair. Work for Hungry Jacks and Woolworths.
View Coolrooms ↗
Commercial installation photos.


What's inside an XFLAM panel.
XFLAM panel
XFLAM's core is a syntactic phenolic foam. It scores 0 for flame spread in the AS 1530.3 test, has fire ratings up to 120 minutes and is FM Approved, including FM 4882 for smoke-sensitive buildings such as food plants and cold stores.
- 0.6 mm COLORBOND® Intramax® steel skins
- 50 to 250 mm thick
- R2.75 for a 100 mm panel (declared at 23°C)
- Fire ratings (FRL) up to 120 minutes
- FM Approved 4880, 4881 and 4882
Source: ASKIN XFLAM Interior data sheet v1.0 (Jan 2026)
These are product specifications. The panel and system for your room follow the project's requirements.
How we install panel.
01 / Confirm the scope
We review the plans, room sizes and panel type and thickness. Tell us whether you need supply and installation or subcontracting.
02 / Prepare and set out
We check site access and the slab, inspect deliveries and set out the room against the drawings.
03 / Install the panels
Wall and ceiling panels are positioned, supported and fixed. Floor panels are fitted where the room design includes them.
04 / Finish and check
We fit trims, flashings, seals, doors and hardware, check door operation and panel security, and clear offcuts before handover.
A cold-store build in numbers.
Approximate quantities from our February 2026 cold-store build:
- 2,195 m² of 200 mm PIR for coolrooms and freezers
- 300 m² of 150 mm XFLAM for the coolroom bulkhead and ceiling area
- 5,414 m² of 100 mm XFLAM for the main warehouse ceiling
Nearly 8,000 m² in total. View the February build ↗
Planning a commercial installation.
What panel thickness does a coolroom need?
Thickness depends on the room temperature, size and specification. Bondor recommends at least 100 mm for chillers, 150 mm for freezers and 200 mm for blast freezers for its EPS-FR panel, subject to structural considerations. Read the panel guide ↗
Who specifies the panel for a fire-rated room?
Your fire engineer or insurer sets the final specification. The panel guide explains the published product options and their sources.
Can you repair an existing coolroom?
Yes. We offer maintenance and repair as well as new panel installations. Contact us with the details of the room and the work needed.
Do you install insulated roofs as well as ceilings?
Yes. Our Potters House Church project ↗ includes panel walls and a SolarSpan® roof. Aryzta Bakery ↗ shows an XFLAM suspended ceiling installation.
Coolrooms Perth
From supply and install to subcontracting, Elite Panels builds coolrooms, freezer rooms and ceilings across WA, from small rooms to 5,000 m² suspended ceilings.
What's inside an XFLAM panel
XFLAM panel
XFLAM's core is a syntactic phenolic foam. It scores 0 for flame spread in the AS 1530.3 test, has fire ratings up to 120 minutes and is FM Approved, including FM 4882 for smoke-sensitive buildings such as food plants and cold stores.
- 0.6 mm COLORBOND® Intramax® steel skins
- 50 to 250 mm thick
- R2.75 for a 100 mm panel (declared at 23°C)
- Fire ratings (FRL) up to 120 minutes
- FM Approved 4880, 4881 and 4882
Source: ASKIN XFLAM Interior data sheet v1.0 (Jan 2026)
Use the buttons above the animation to compare EPS, PIR, XFLAM and SolarSpan®.