

Residential · Perth and WA
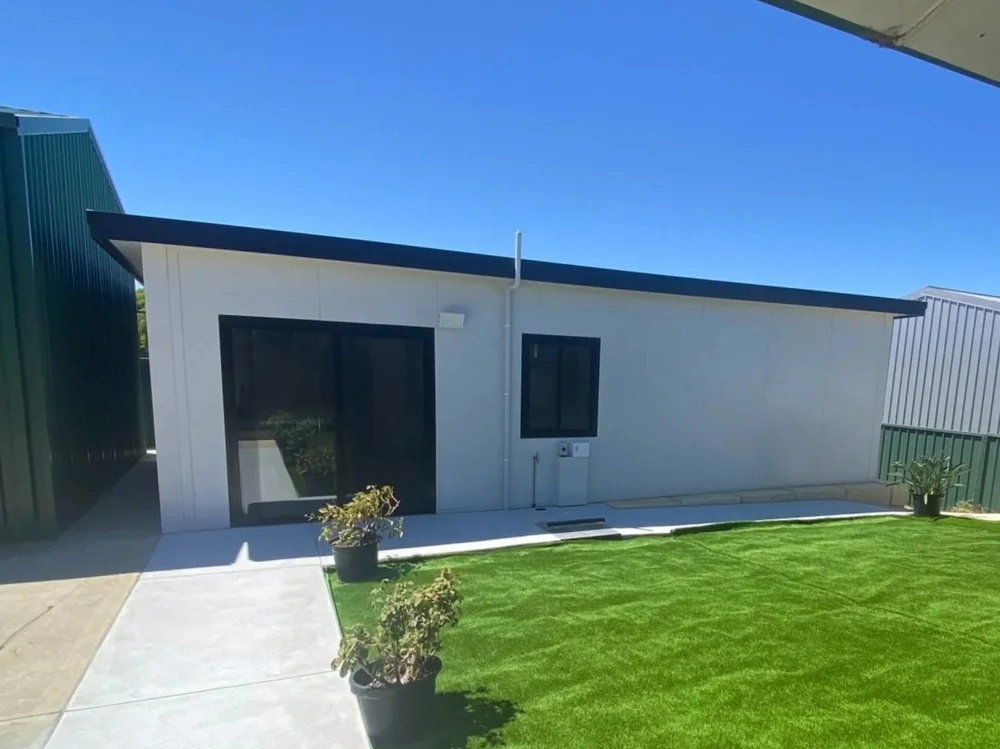
Granny flats in Perth and WA.
Class 1a granny flats designed by you. Structure-only or turnkey builds across Perth and regional WA.
Built locally. Made to last.
Designed by you.
Class 1a granny flats designed by you!
Structure only or turnkey options available.
Click through our builds to see floor plans, internal photos and more.
Structure only or turnkey.
Choose the layout and scope for your build.
Send your proposed layout and describe the kitchen, bathroom and laundry features you need. Ask us to confirm the inclusions for your build.
Seabird, Big T and Rural have complete kitchens with Polytec benchtops. The Studio has a kitchenette. The project pages show what was included in each completed build.
Know your materials
What’s inside the panel.
EPS for walls and ceilings. SolarSpan® for patios and roofs.
EPS panel
An EPS panel is a sandwich: COLORBOND® steel skins either side of an EPS-FR core (expanded polystyrene with fire retardant). It's a versatile wall and ceiling panel and our go-to for coolrooms, sheds and granny flats.
- 0.6 mm COLORBOND® pre-painted steel skins
- EPS-FR core, 50 to 250 mm thick
- R2.40 for a 100 mm panel (declared at 23°C)
- Lengths up to 16 m (check availability)
- BAL-40 (all exposed core flashed)
Source: Bondor BondorPanel® EPS-FR technical data sheet v53
SolarSpan® roof panel
SolarSpan® puts the roof, insulation and ceiling in one panel: a 0.42 mm COLORBOND® roof sheet with 32 mm ribs, an EPS-FR core and a 0.6 mm COLORBOND® ceiling in a plain or VJ finish. Each panel's edge rib laps over the next. It's made for patios and roofs.
- 50 to 200 mm thick
- R2.40 for a 100 mm panel (declared at 23°C)
- Lengths up to 24 m (check availability)
- 1000 mm cover width
- BAL-40 (all exposed core flashed)
Source: Bondor SolarSpan® technical data sheet v56
Each pre-painted COLORBOND® steel skin has five layers: topcoat, primer, pretreatment, metallic coating and the steel base (BlueScope).
Planning your granny flat.
Start with your layout and the work you need included.
01 / Send your plans
Tell us where you’re building and send your proposed layout.
02 / Confirm the scope
Choose structure only or turnkey, then confirm the kitchen, bathroom, laundry and access features for your build.
03 / Plan the panel installation
We check the site and materials before installing walls, ceilings and trims. Read our installation steps ↗
Granny flat photographs.
Our completed granny flats, inside and out. Open any photograph to see it in full.


Questions before you build.
Can I change the layout?
Yes. Our Class 1a granny flats are designed by you. The completed builds show examples of different sizes and room arrangements.
Which builds have accessible features?
Seabird and Rural are made for accessible living, with accessible doors and walk-in showers. Big T also has accessible doors. Discuss the features you need for your own build.
Do you build transportable granny flats?
Yes. Our transportable work includes full-size granny flats. See transportable builds ↗
Which models have floor plans?
Seabird, Big T and The Studio each have a floor plan on their project page. Rural’s page shows the completed rooms and exterior.
GRANNY FLATS
Class 1a granny flats designed by you! Structure only or turnkey options available
Click through our builds to see floor plans, internal photos and more
What's inside an EPS panel
EPS panel
An EPS panel is a sandwich: COLORBOND® steel skins either side of an EPS-FR core (expanded polystyrene with fire retardant). It's a versatile wall and ceiling panel and our go-to for coolrooms, sheds and granny flats.
- 0.6 mm COLORBOND® pre-painted steel skins
- EPS-FR core, 50 to 250 mm thick
- R2.40 for a 100 mm panel (declared at 23°C)
- Lengths up to 16 m (check availability)
- BAL-40 (all exposed core flashed)
Source: Bondor BondorPanel® EPS-FR technical data sheet v53
Each pre-painted COLORBOND® steel skin has five layers: topcoat, primer, pretreatment, metallic coating and the steel base (BlueScope). Use the buttons above the animation to compare EPS, PIR, XFLAM and SolarSpan®.