Transportables · Perth and WA
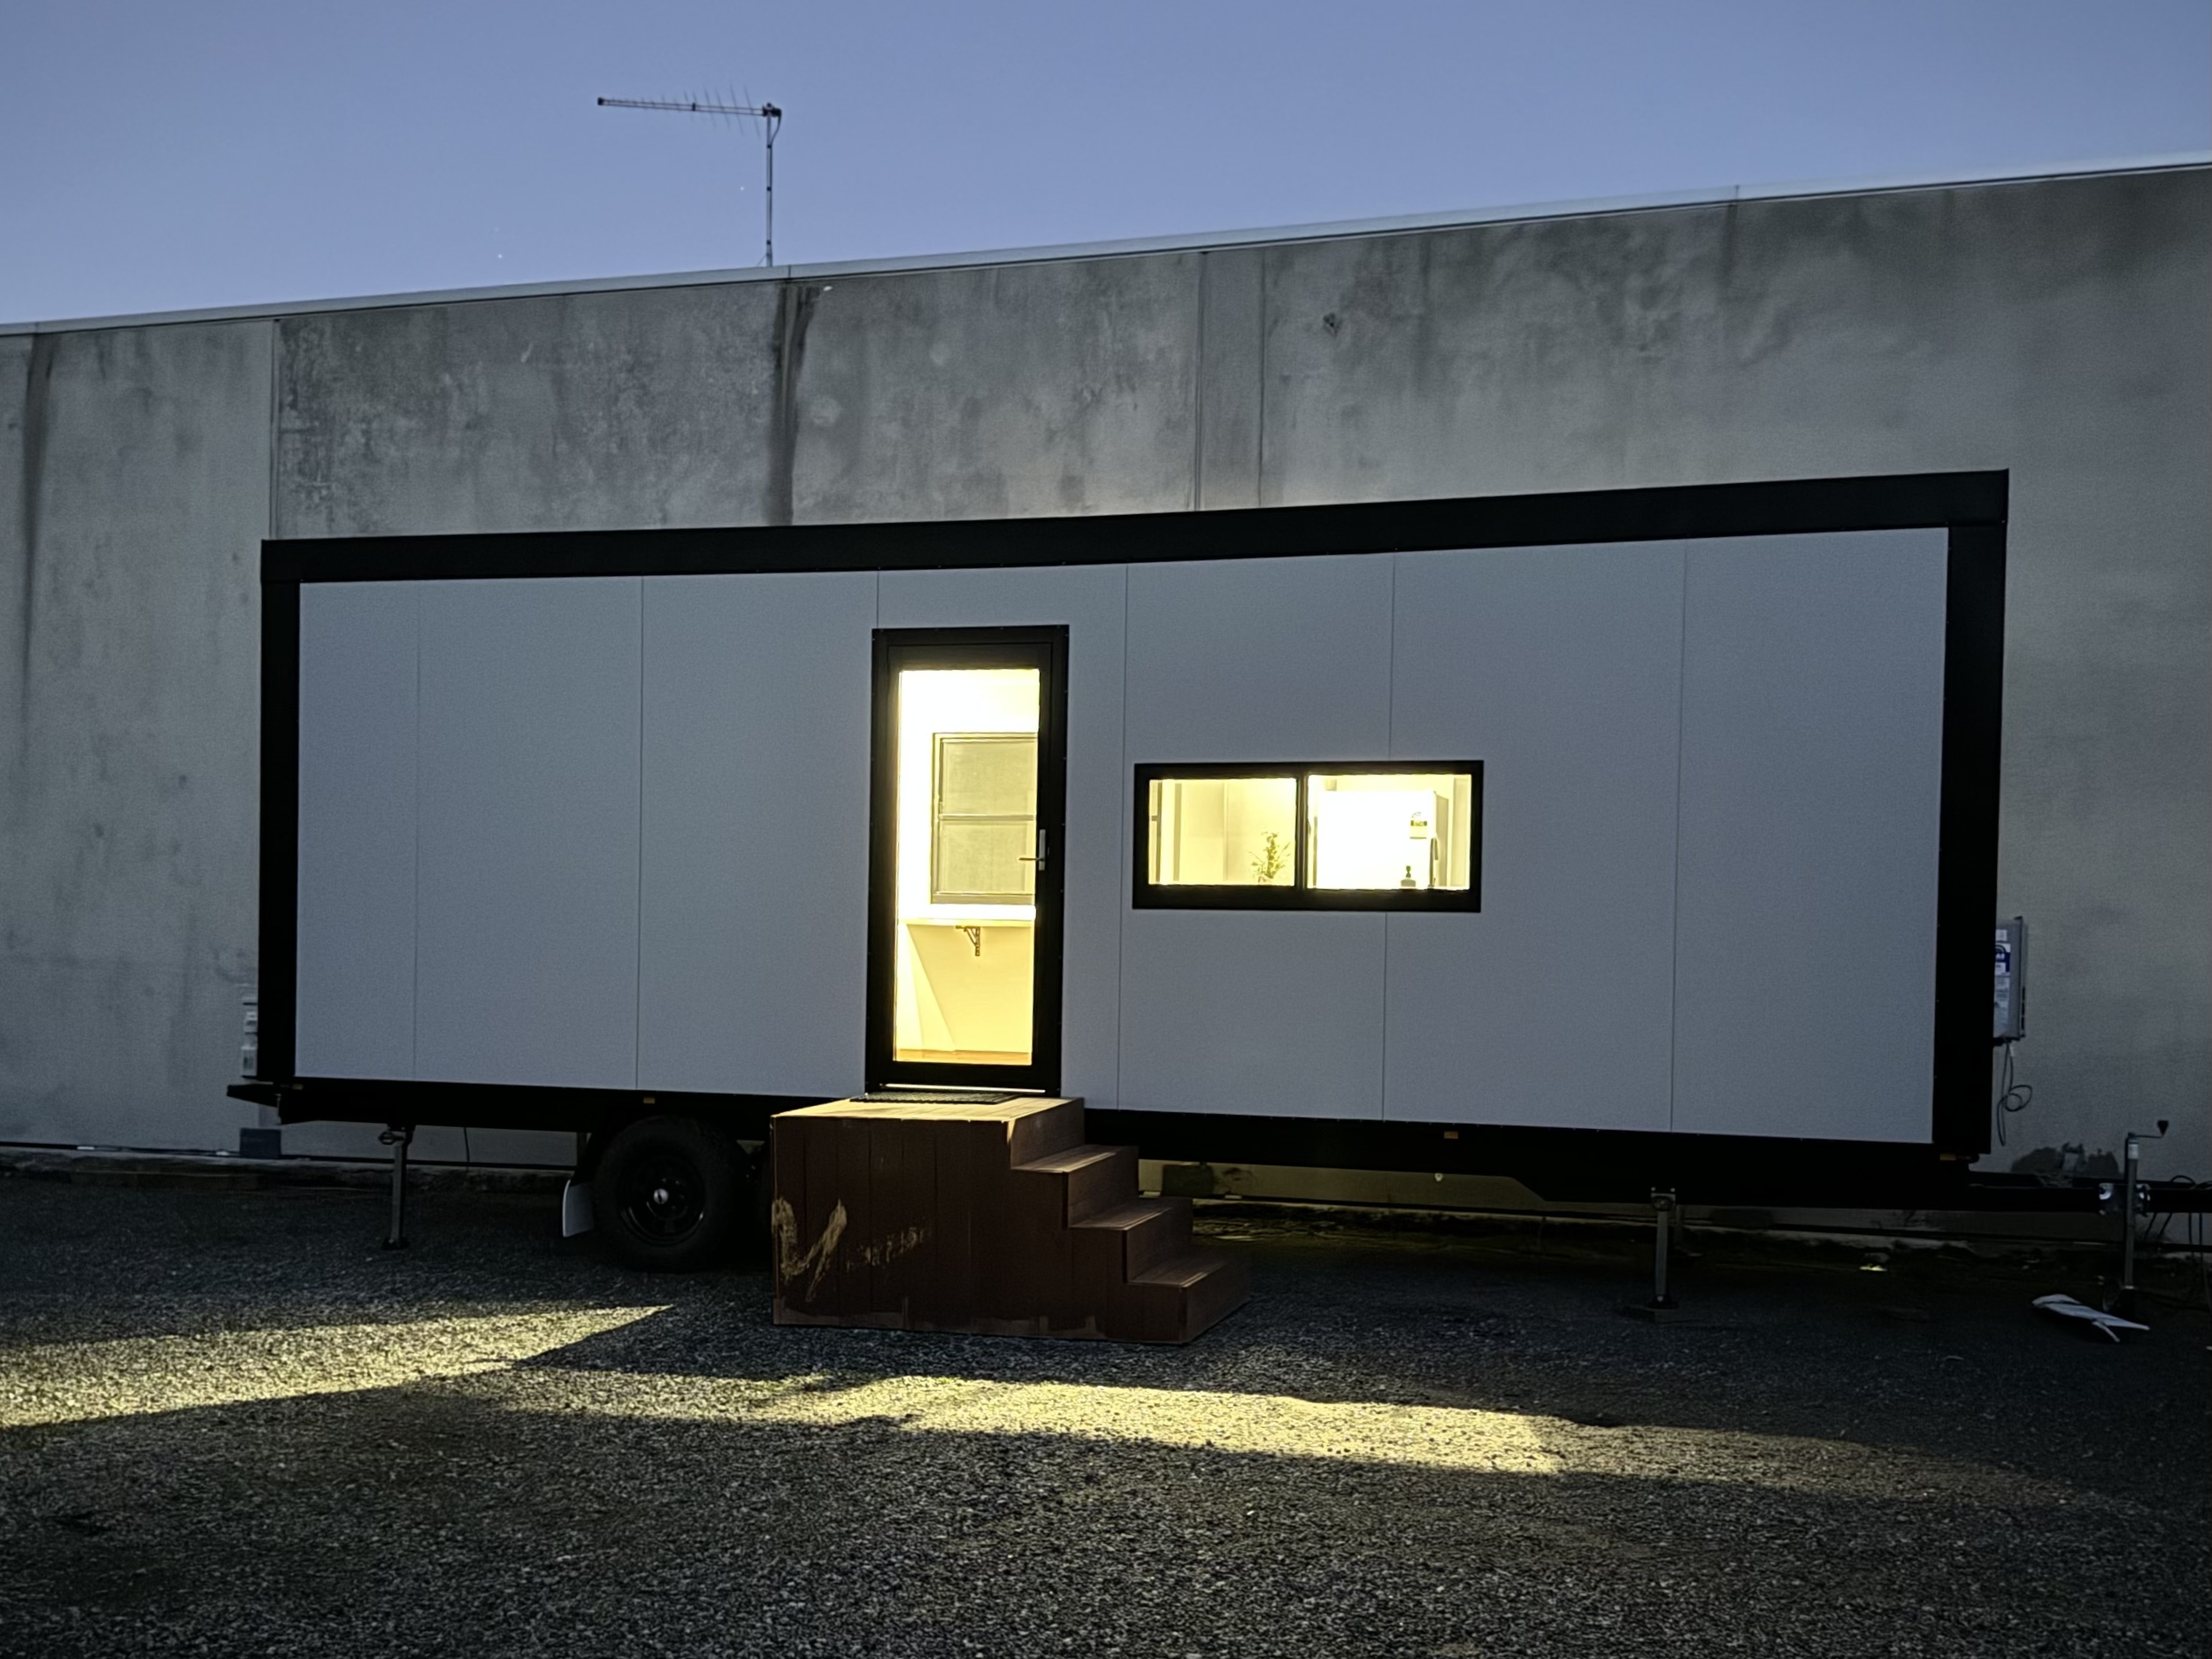
Tiny Home project Perth & WA.
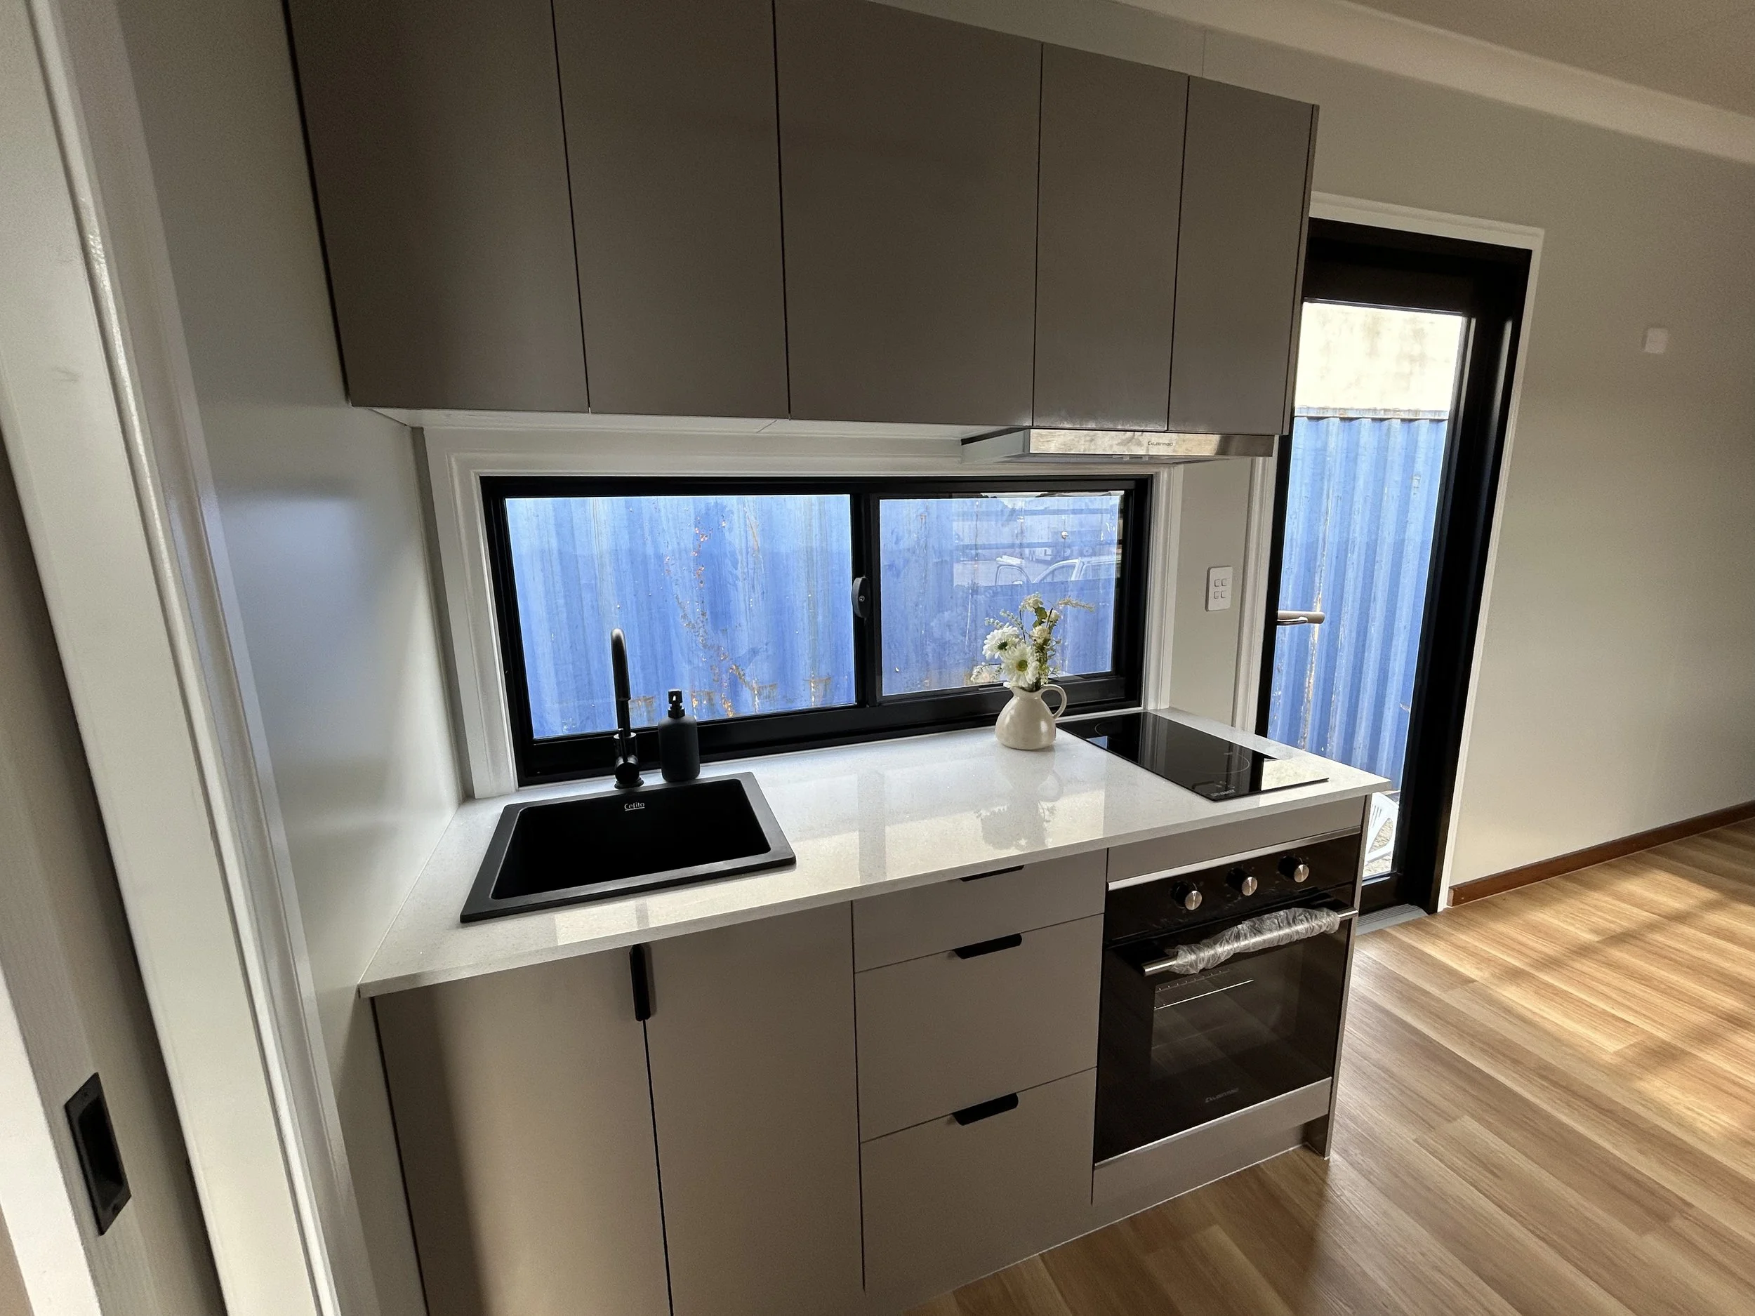
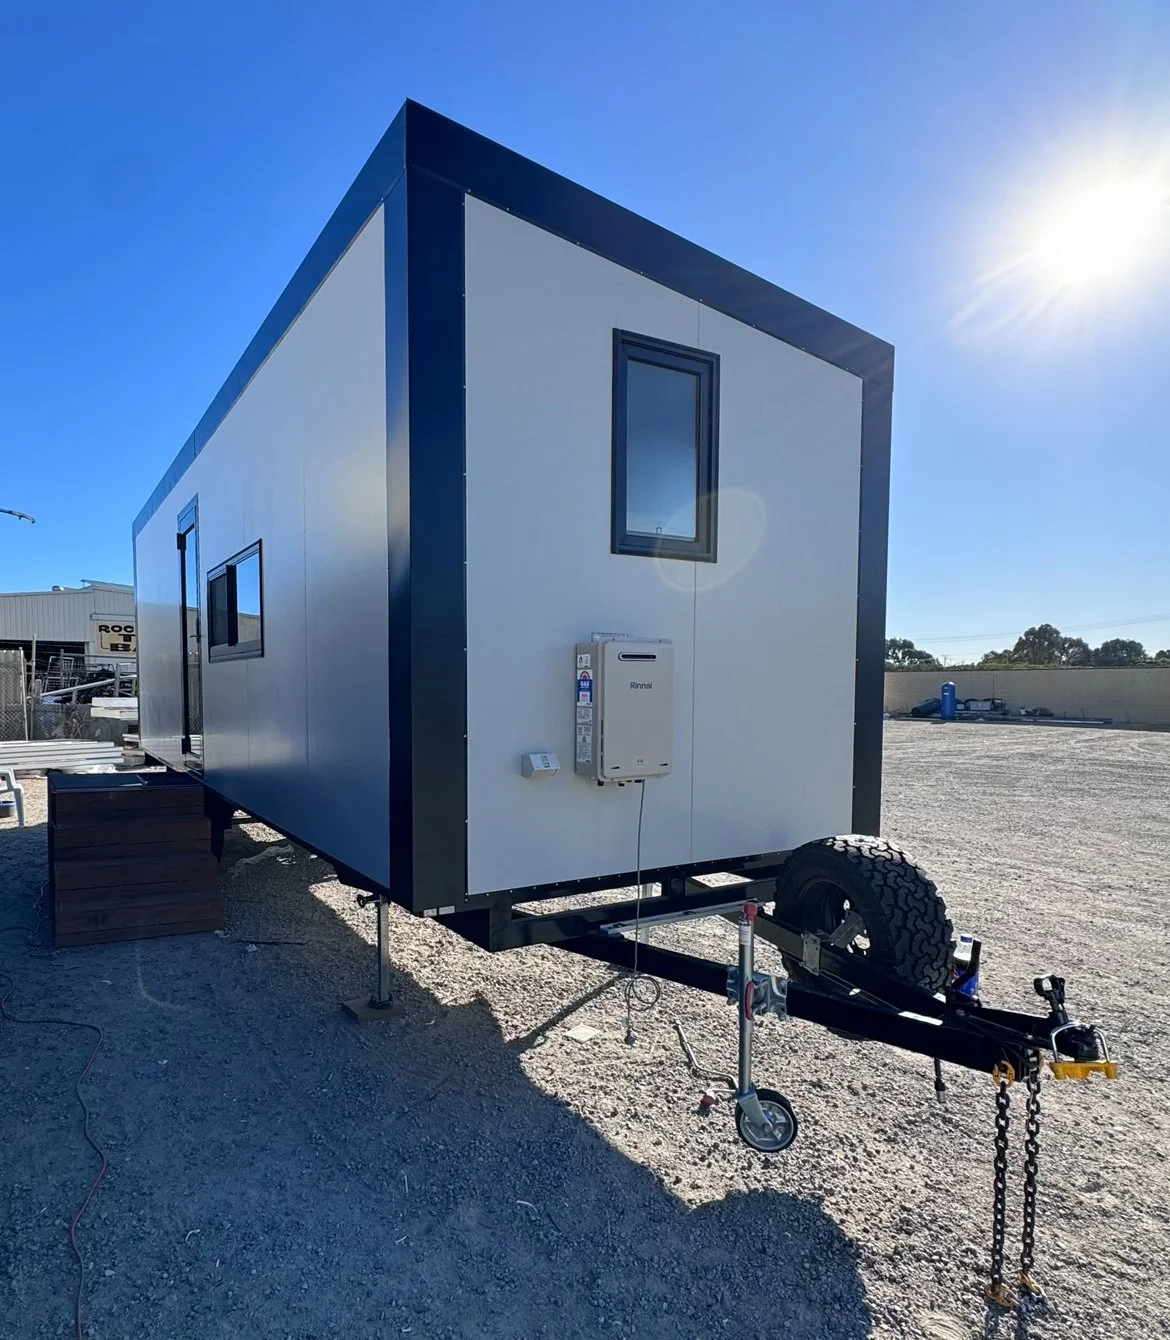
A trailer-based living space with a complete kitchen, full bathroom and laundry, hybrid laminate flooring and split-system air conditioning.
Built locally. Made to last.
Built locally. Made to last.
Tiny Home fit-out.
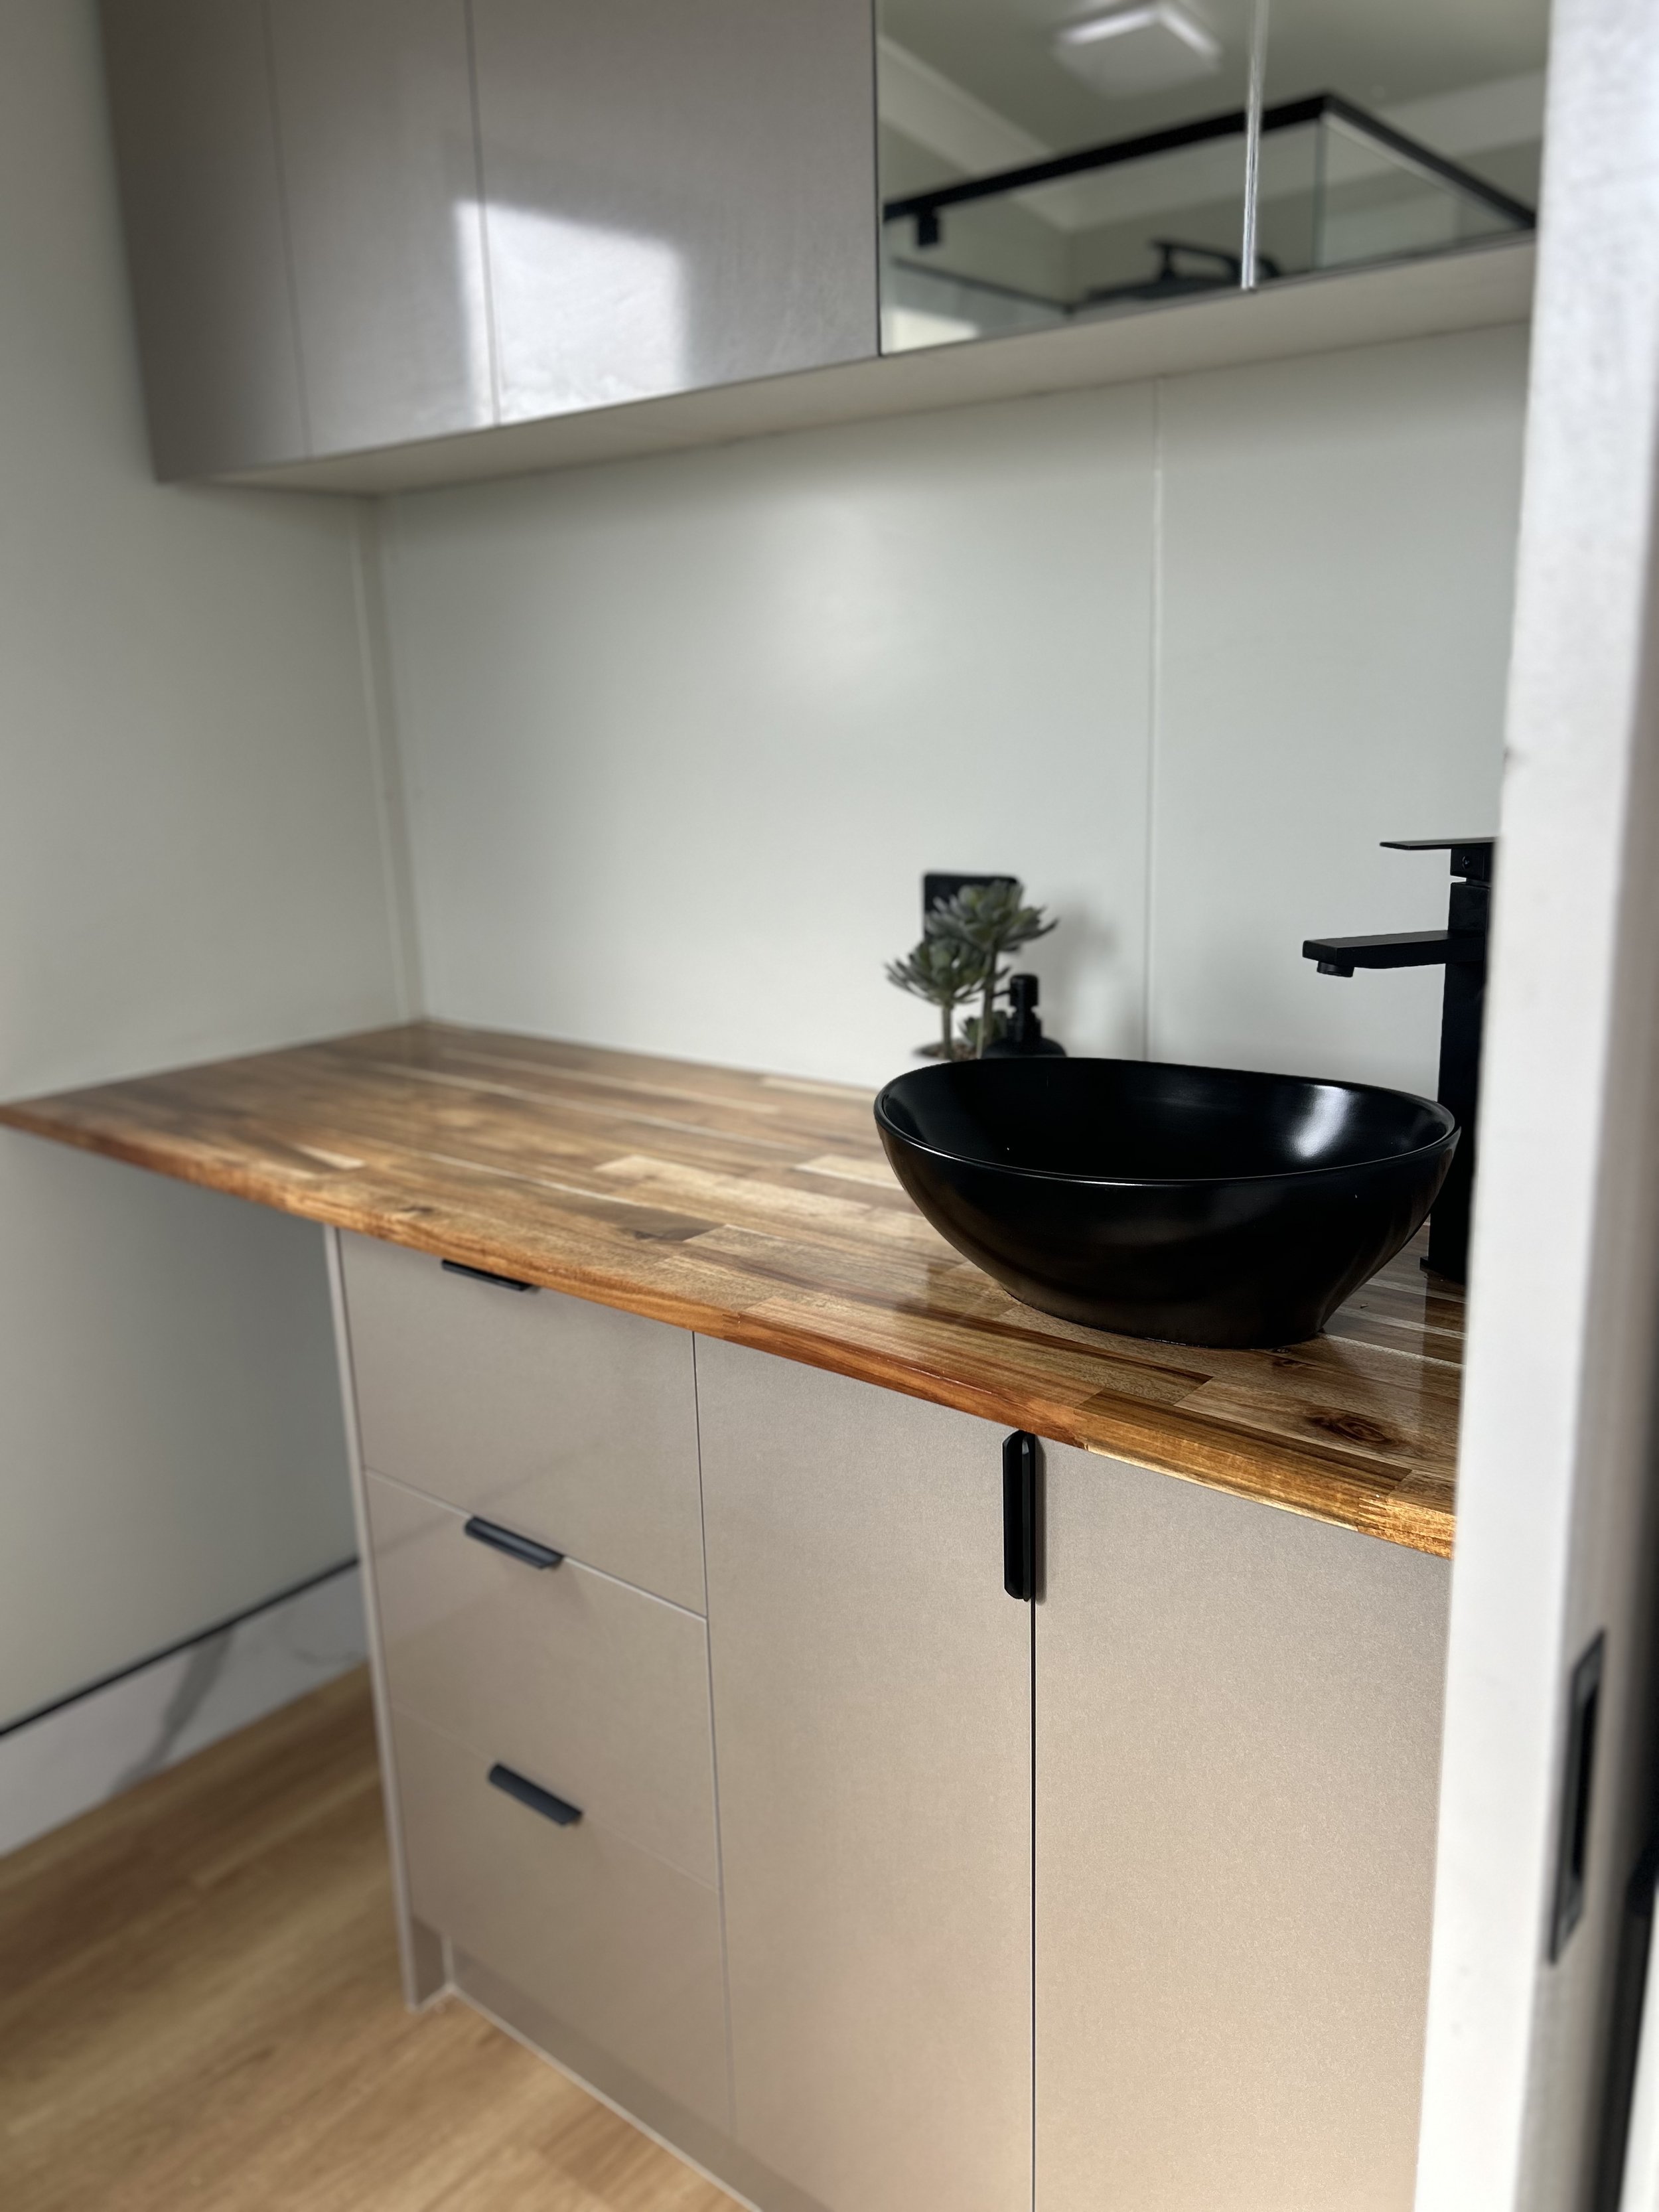
Full bathroom and laundry. Complete kitchen with polytec benchtops. Hybrid laminate flooring throughout. Split-system air conditioning.
The kitchen has grey cabinetry, a cooktop, oven and fridge, with black track lighting above. The bathroom includes a black-framed glass shower and a vanity with black basin and tapware.
Inside and out
The Tiny Home.



Planning your own build.
What should I include in a tiny-home enquiry?
Send your location, proposed room sizes and the kitchen, bathroom and laundry features you need. Tell us which details from this project you have in mind.
Where can I compare the panel options?
The transportable panel guide covers EPS-FR and PIR, including skins, thicknesses and declared R-values. Discuss the panel specification for your own build with Elite.
Do you also build full-size granny flats?
Yes. Full-size granny flats are part of our transportables range. You can also view our granny flat projects.