Skip to content
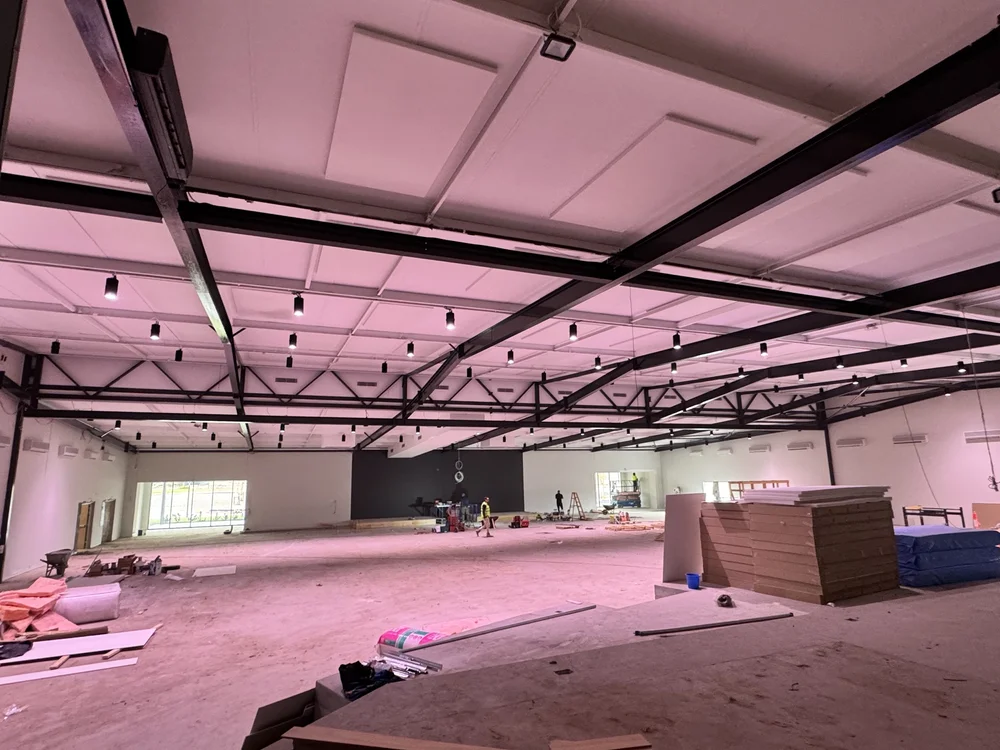
Large open hall at Potters House Church with white insulated panel ceiling, steel trusses and lights fitted

Commercial project · Elite Panel Installations

Potters House Church panel project. Serving Perth and WA.

Panel wall installation and a SolarSpan® roof at Potters House Church.

Explore the project

Built locally. Made to last.

Panel walls and a SolarSpan® roof.

Installation of panel walls and SolarSpan® roof.

The Potters House Church photographs follow the work from the partly roofed steel frame and wall installation to the enclosed hall.

Potters House Church installation photos.

Elite Panel Installations logo, a blue house-shaped roof icon with white lettering on a black background
Large commercial building with grey panel walls, seen across an empty car park under a blue sky
Potters House Church: tall white insulated panel wall going up beside the steel frame, with scissor lifts on site
Steel frame at Potters House Church with roof panels partly installed and panel packs stacked on the sandy site
Looking up at white insulated roof panels above the exposed steel trusses at Potters House Church, with part of the roof still open to the sky
Large open hall at Potters House Church with white insulated panel ceiling, steel trusses and lights fitted
Crew working inside the Potters House Church hall under steel trusses, with white insulated panel walls and ceiling
Exterior of Potters House Church with white insulated wall panels installed and a scissor lift by the open end

SolarSpan® roof panel.

SolarSpan® puts the roof, insulation and ceiling in one panel: a 0.42 mm COLORBOND® roof sheet with 32 mm ribs, an EPS-FR core and a 0.6 mm COLORBOND® ceiling in a plain or VJ finish. Each panel's edge rib laps over the next. It's made for patios and roofs.

  • 50 to 200 mm thick
  • R2.40 for a 100 mm panel (declared at 23°C)

Source: Bondor SolarSpan® technical data sheet v56

These are product-range specifications.

Planning a panel building.

  1. 01 / Send the drawings

    Include the wall and roof plans and any panel specification.

  2. 02 / Confirm the scope

    Tell us whether you need supply and installation or subcontracting.

  3. 03 / Arrange the installation

    We review access, set-out and panel deliveries before work starts.

Insulated roof questions.

Is SolarSpan® also used for patios?

Yes. SolarSpan® is made for patios and roofs. See our patio work ↗

Does the R2.40 figure describe this church roof?

It is Bondor’s declared value for a 100 mm panel at 23°C, used here to compare products on the same basis. It is not an installed-project rating.

Do you install other new commercial buildings?

Yes. New buildings and shop fit-outs are part of our commercial and industrial services. See our commercial work ↗

Potter House Church

Installation of Panel walls and Solarspan Roof

Next
Next

Aryzta Bakery