

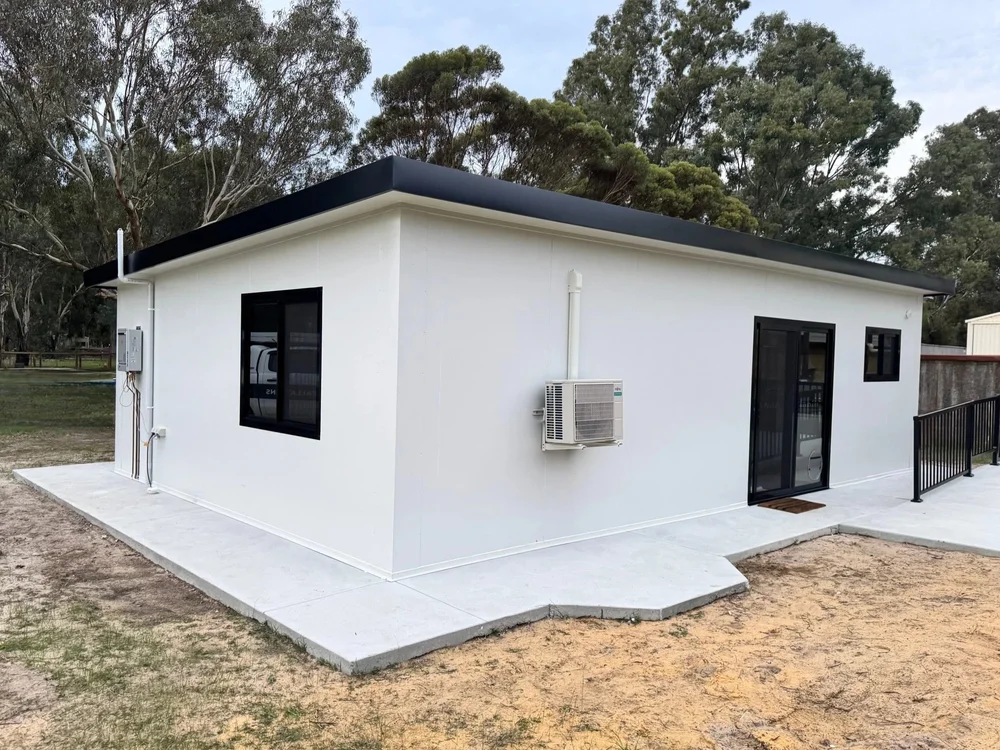
Residential · Granny flat project
Rural granny flat — Perth and WA.
A 50 m² one-bedroom granny flat made for accessible living. Explore the completed exterior and interior.
Built locally. Made to last.
Granny flat project
Rural in detail.
50 m², one bedroom and one bathroom, made for accessible living.
Complete kitchen with Polytec benchtops, complete tiled laundry / bathroom, walk-in shower and full laundry. Hybrid laminate flooring throughout, accessible doors and split-system air conditioning.
- Layout
- 1 bedroom / 1 bathroom
- Access
- Accessible doors
- Laundry
- Full laundry
Kitchen. Bathroom. Living.
Inside the build.
Rural · the completed fit-out.
Kitchen and living
The photographs show the white kitchen cabinetry, oven and rangehood, with a sliding door opening onto a concrete patio.
Bedroom, bathroom and laundry
The bedroom has a ceiling fan and split-system air conditioner. Separate photographs show the laundry and vanity, walk-in shower and toilet. Grab rails are visible in the shower and toilet areas.
Exterior and interior.
See the project.
Open any photograph for a closer look at Rural.


Project FAQs
About this project.
What layout does Rural have?
Rural is a 50 m² granny flat with one bedroom and one bathroom.
What accessible features can I see?
The build includes accessible doors and a walk-in shower. The bathroom and toilet photographs show the grab rails.
Can I discuss similar features for my own granny flat?
Yes. Tell us about your layout and access requirements. We offer structure-only or turnkey builds; confirm the inclusions for your project when you enquire.
60 SQM 1x1 made for accessible living, complete kitchen with Polytec bench-tops, Complete tiled laundry / bathroom , Walk in shower , Full laundry , Hybrid laminate flooring through-out , accessible doors, Split system A/C
