Skip to content
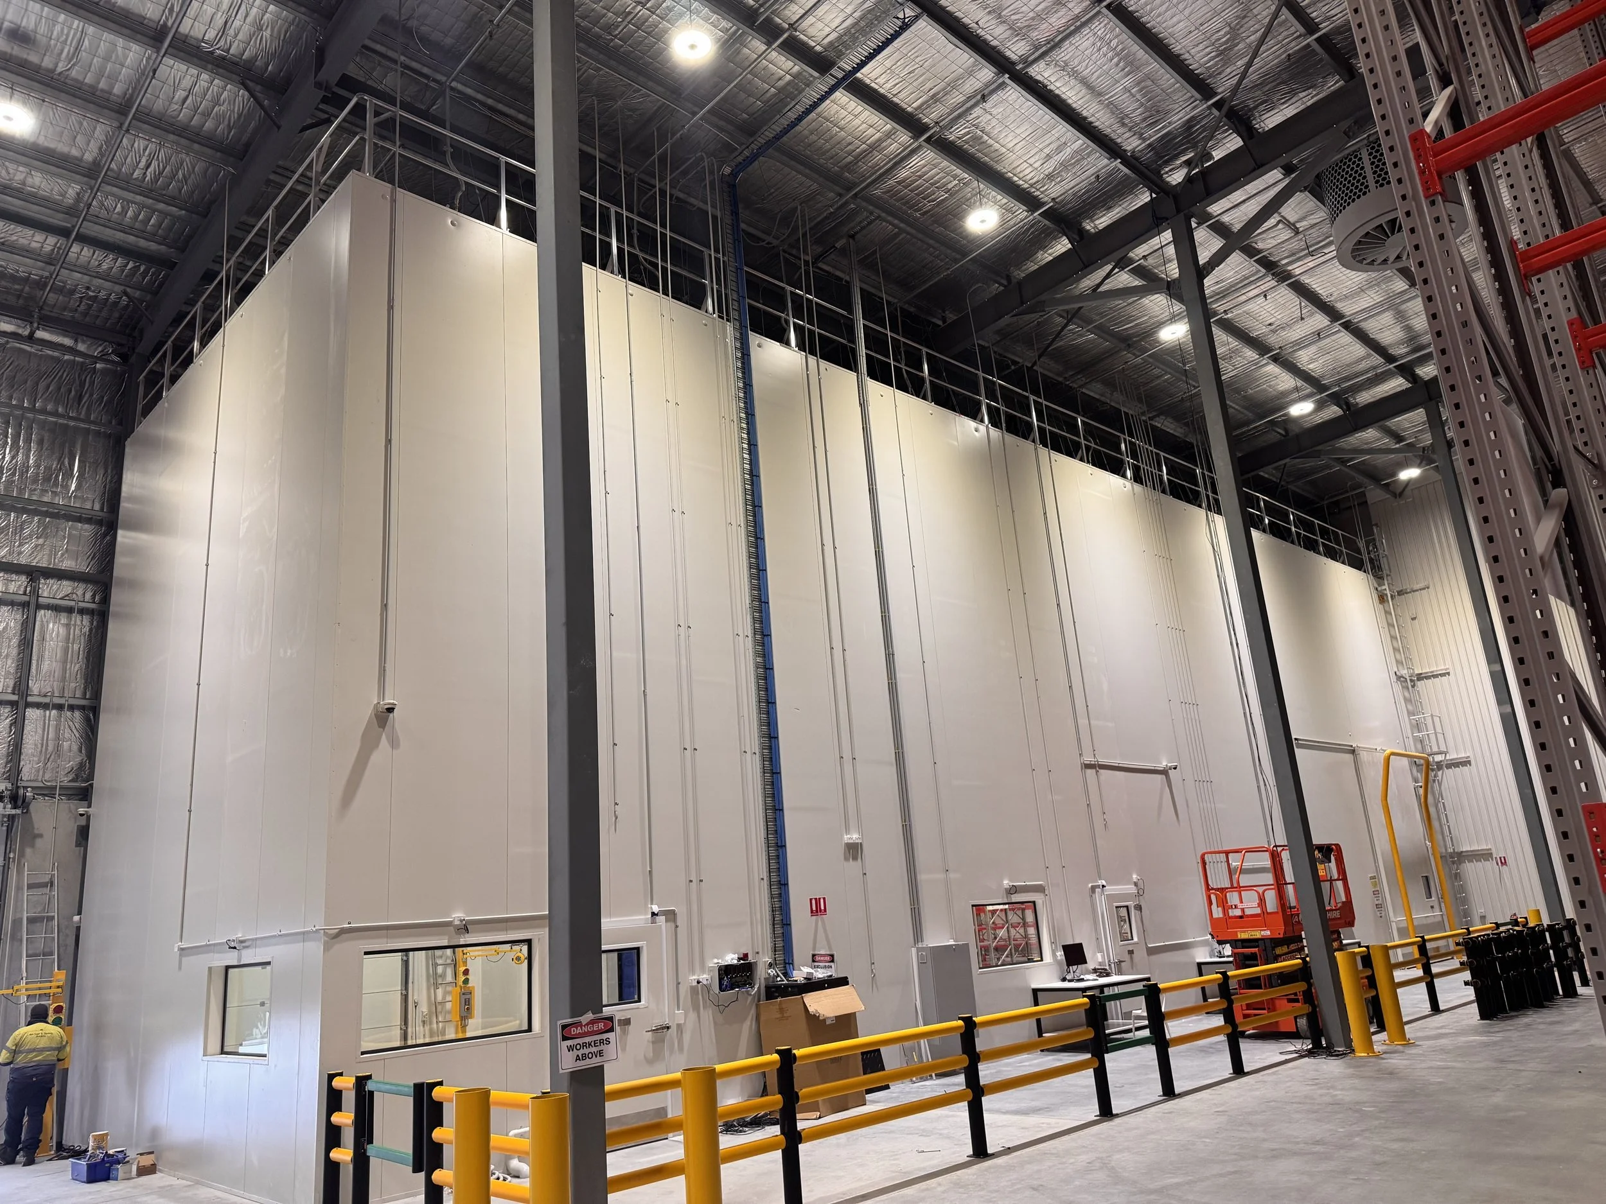
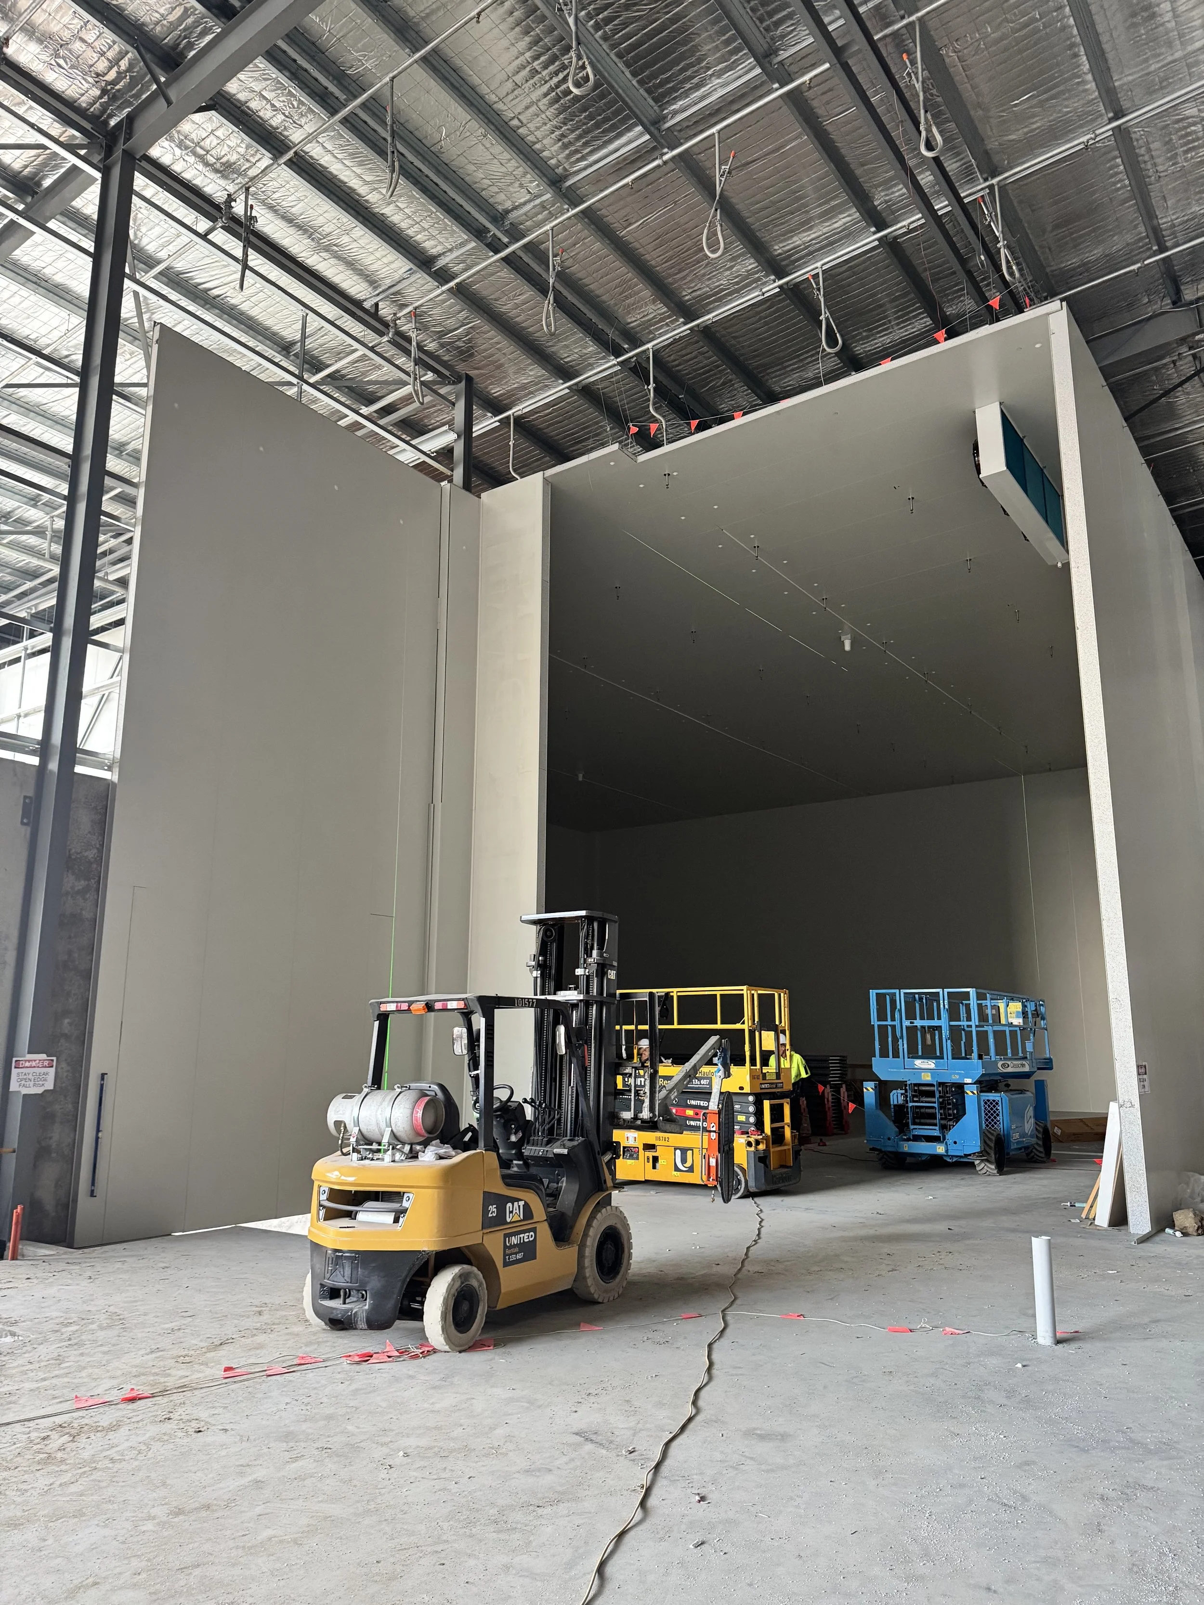
Exterior of the tall white panel rooms inside the Toll Health warehouse, with windows and yellow safety rails

Commercial project · Elite Panel Installations

Toll Health cold store, Perth.

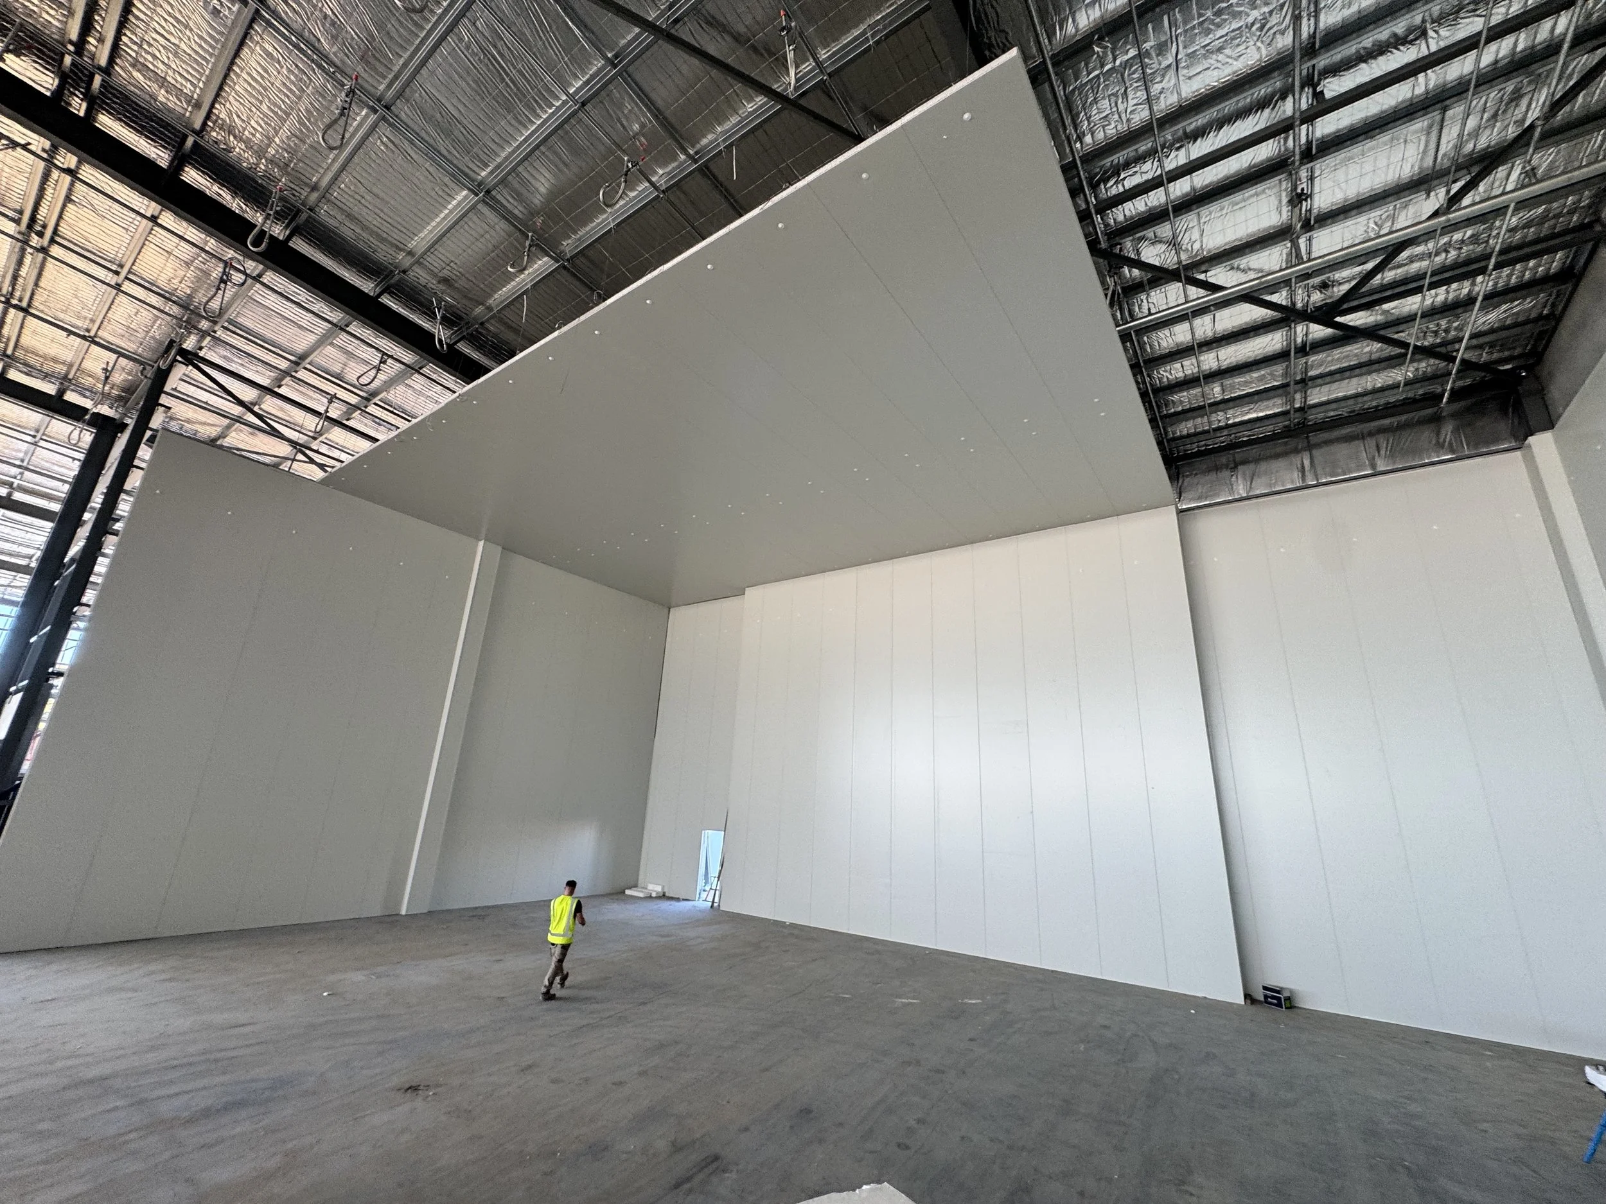
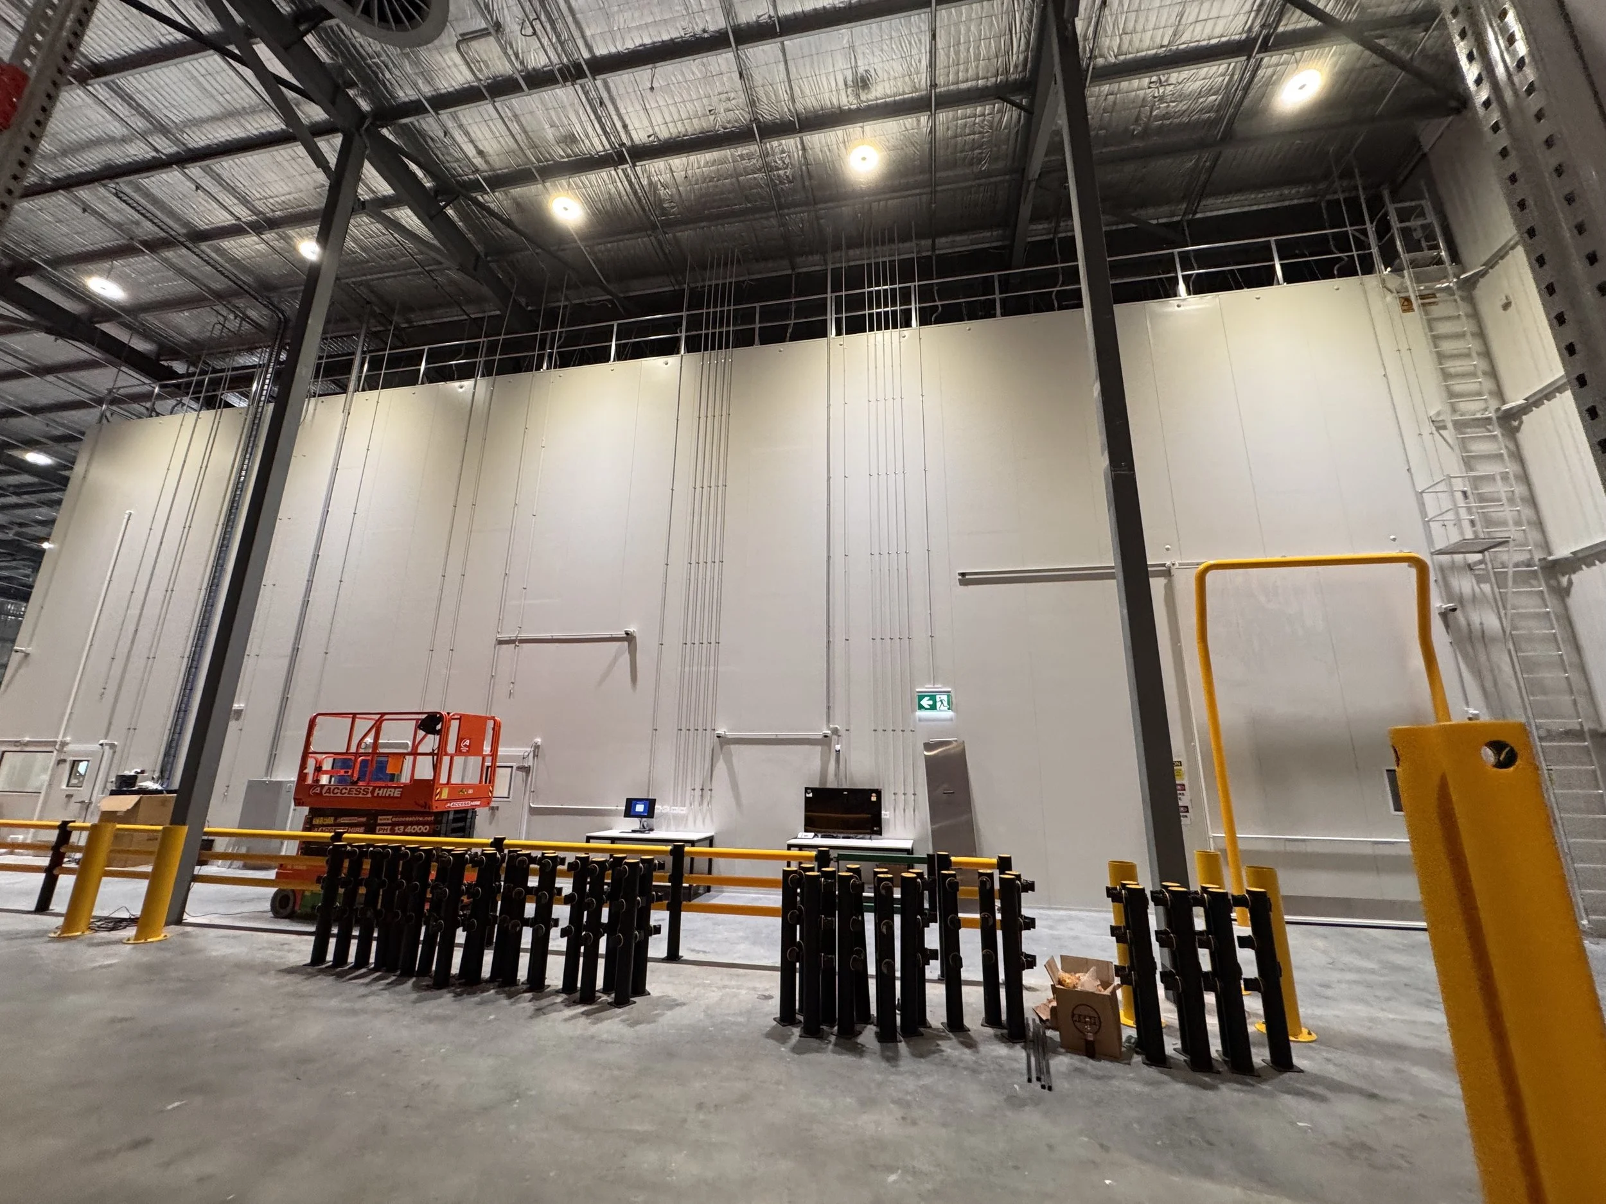
Insulated panel rooms 10 m high, walls and ceilings, built inside a warehouse.

Explore the project

Built locally. Made to last.

Walls, ceilings and loading dock.

Insulated panel rooms 10 m high, walls and ceilings, built inside a warehouse.

  • Location: Hazelmere, Perth WA
  • Year: 2025
  • 600 m² of panel ceiling
  • The main room is about 23.5 m by 23 m
  • 150 mm and 200 mm XFLAM walls
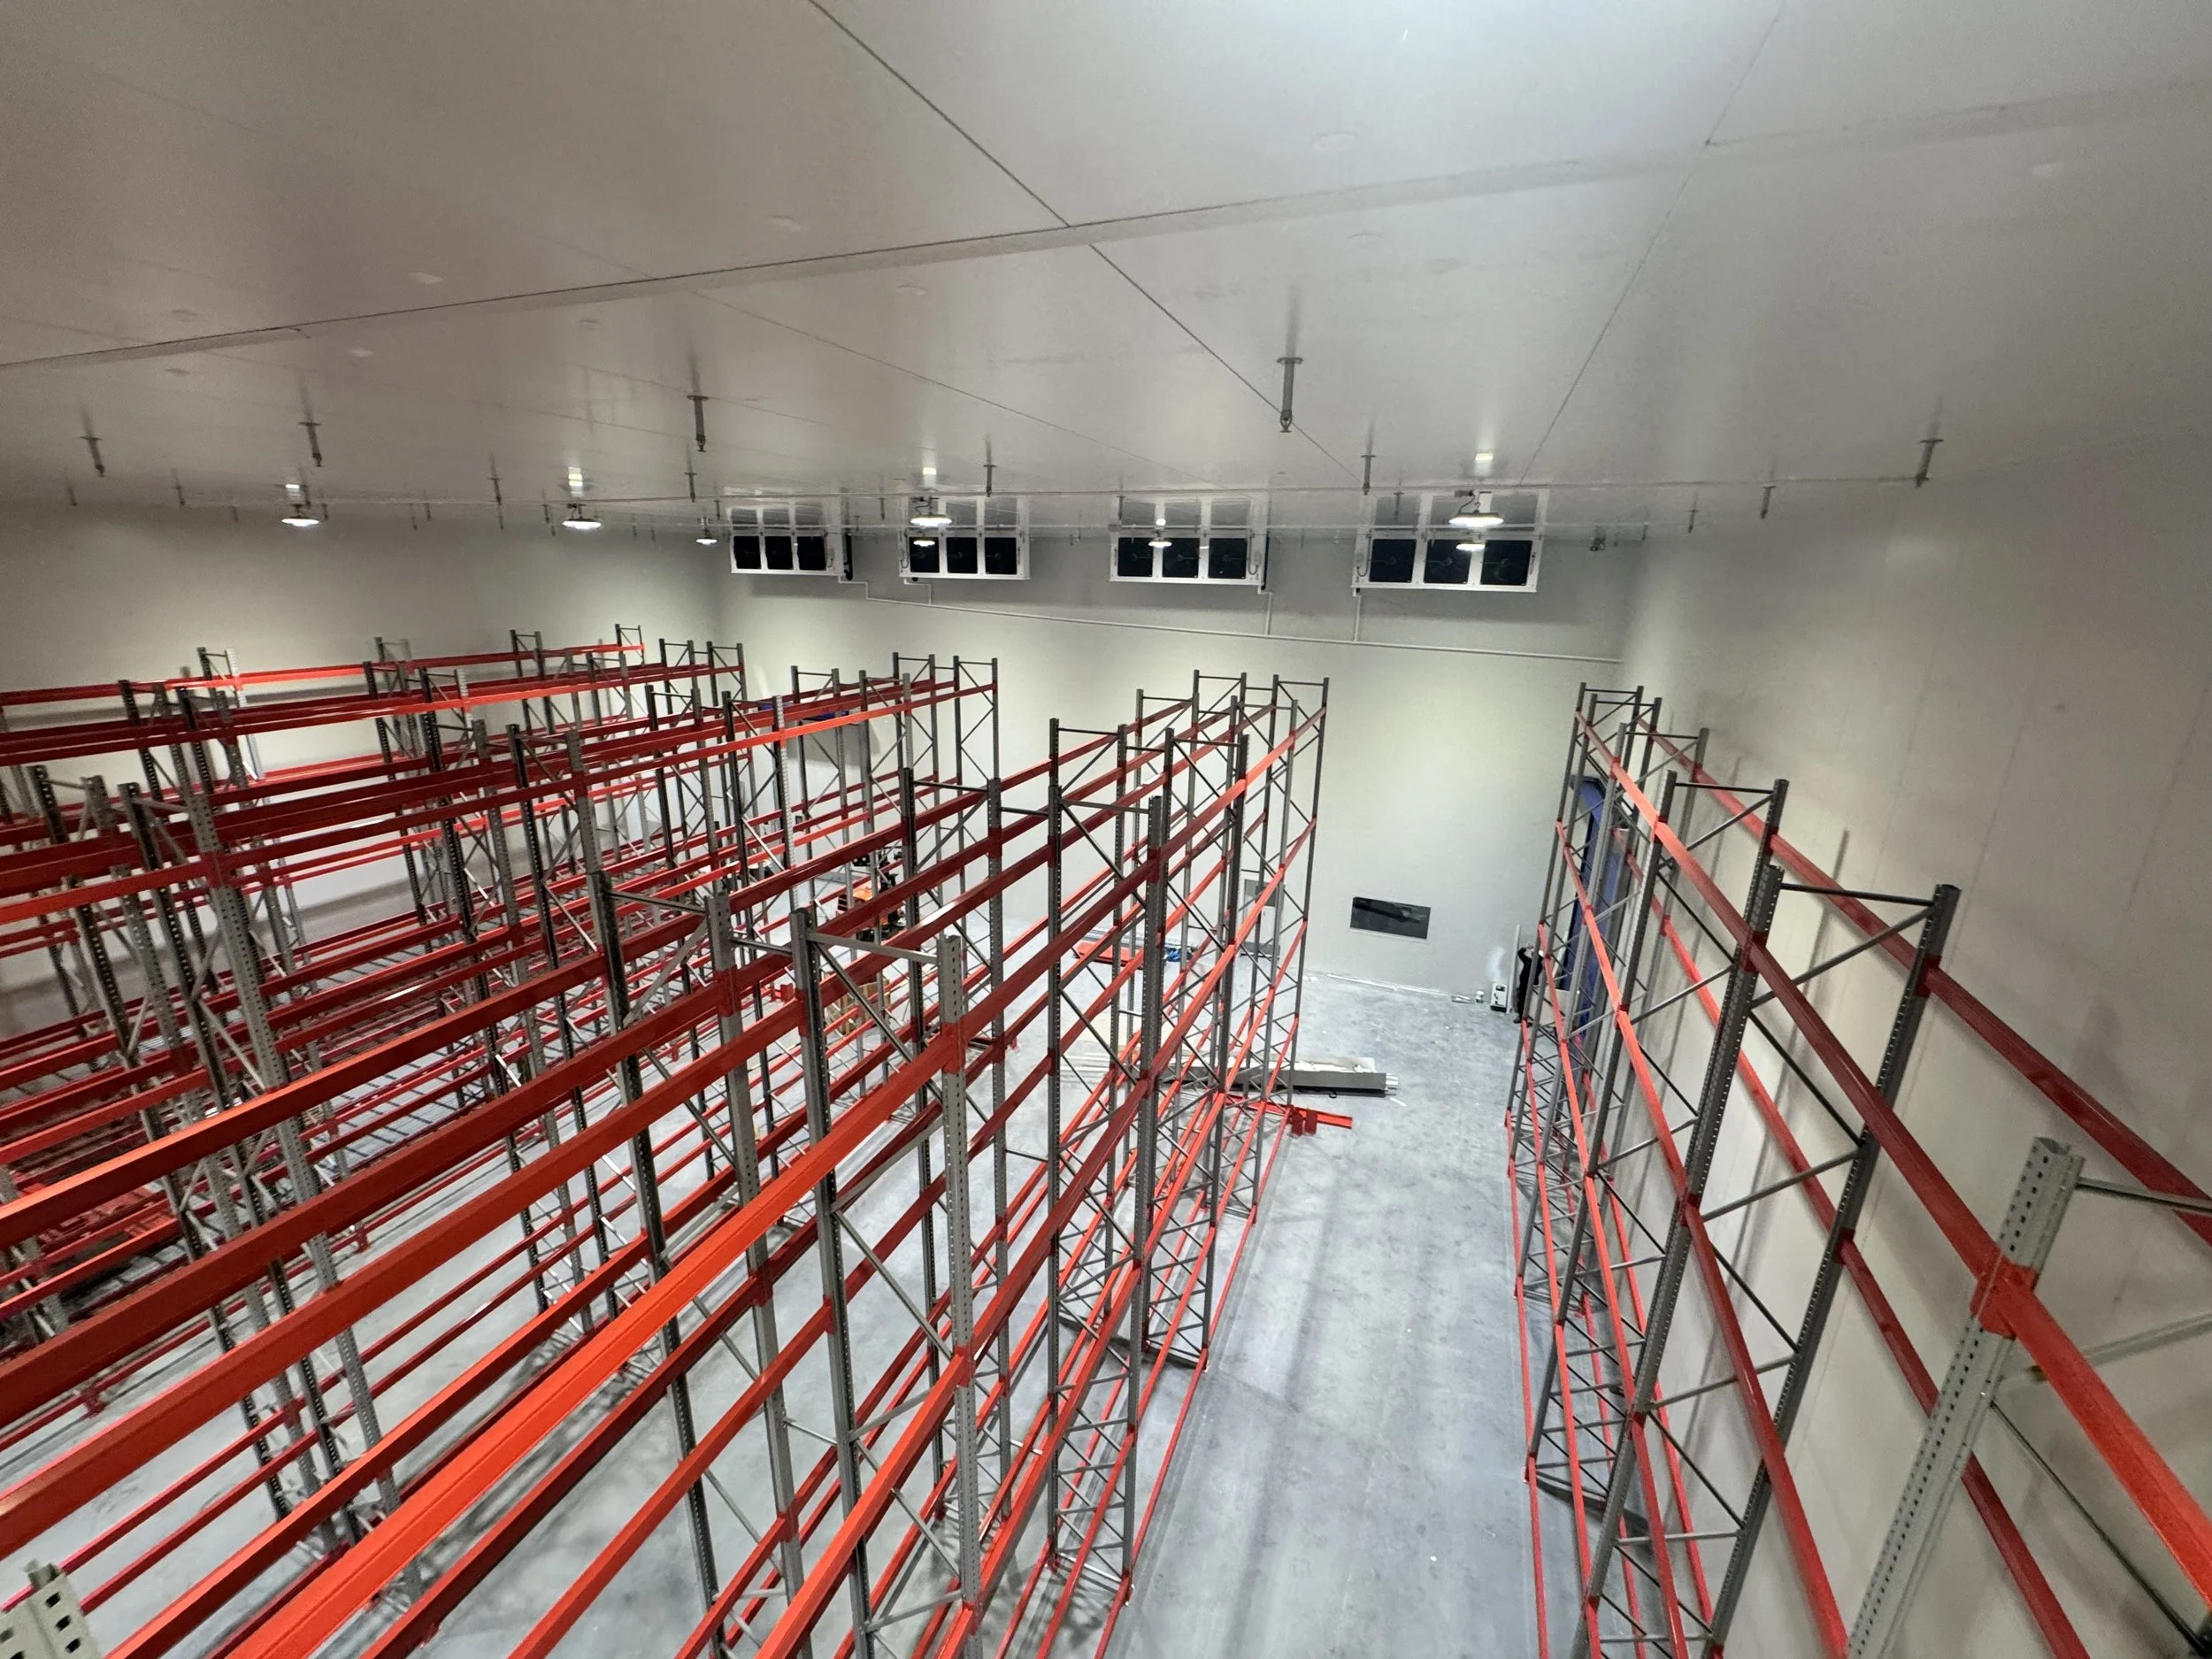
  • 100 mm XFLAM ceiling

Sizes are approximate.

The installation also includes a pressurised loading dock.

Project photo sequence.

Toll Health: a silent sequence of installation and finished-room photographs.

Toll Health installation photos.
Large cold store being built inside a Perth warehouse, with tall white insulated panel walls and ceiling
Elite Panel Installations logo, a blue house-shaped roof icon with white lettering on a black background
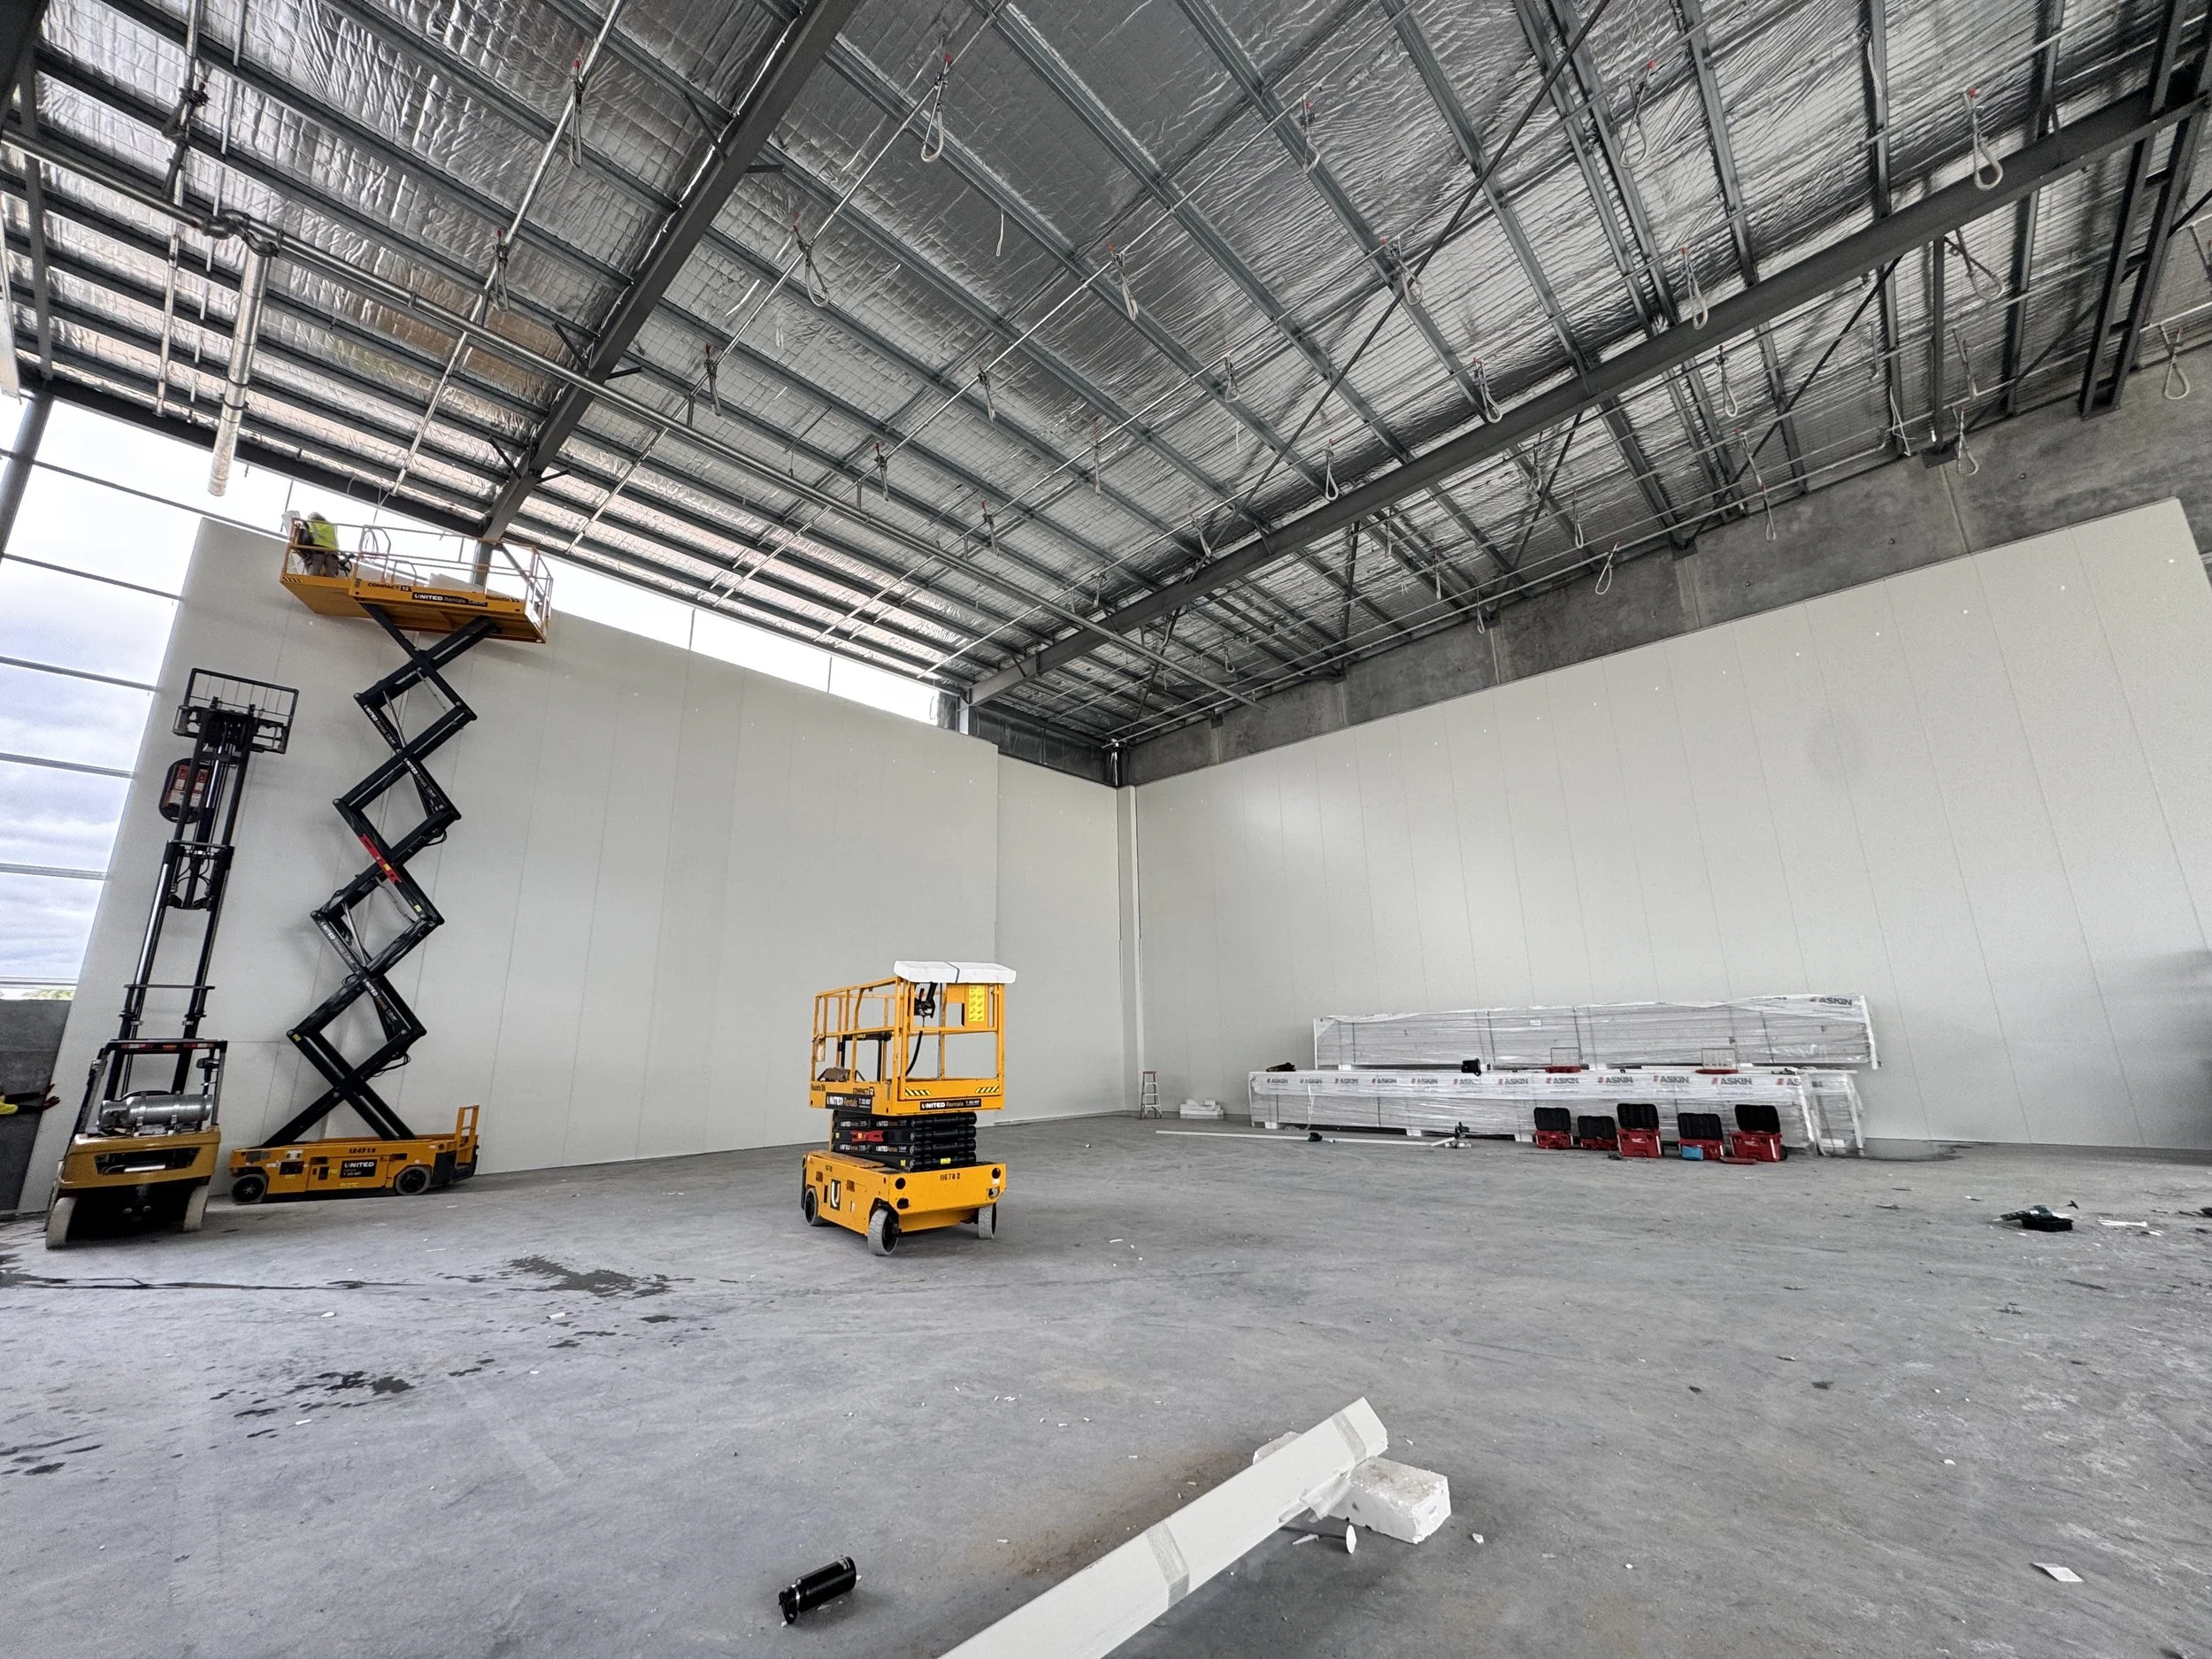
Tall insulated panel cold store walls inside a warehouse, with a scissor lift, yellow safety barriers and bollards
Towering white cold store walls inside a large warehouse, with a roof-top handrail, scissor lift and pallet racking
Inside a large cold store with white panel walls and ceiling, wall-mounted evaporator units and orange pallet racking
Tall white insulated panel walls going up inside the Toll Health warehouse, with scissor lifts on the slab
Large cold room built from insulated panel at Toll Health, with a forklift and scissor lifts at the open entrance
Tall white panel walls under the warehouse roof at Toll Health, with forklifts and stacked panels on the floor
Partly installed suspended ceiling above white panel walls at Toll Health, with a forklift and scissor lifts
Toll Health panel room under construction with an open entrance, fitted ceiling and lifting equipment
Inside a Toll Health panel room with a blue roller door, personnel doorway, windows and ceiling-mounted cooling unit
Exterior of the tall white panel rooms inside the Toll Health warehouse, with windows and yellow safety rails

XFLAM panel.

XFLAM's core is a syntactic phenolic foam.

  • 0.6 mm COLORBOND® Intramax® steel skins
  • R2.75 for a 100 mm panel (declared at 23°C)

Source: ASKIN XFLAM Interior data sheet v1.0 (Jan 2026)

Planning a cold store.

  1. 01 / Send the plans

    Include the room dimensions, required temperature and panel specification.

  2. 02 / Confirm the work

    Tell us whether you need panel supply and installation or subcontracting.

  3. 03 / Set out the installation

    We review site access, the slab and drawings before panel installation. See our installation process ↗

Cold-store panel questions.

Is R2.75 the rating of the installed Toll Health panels?

No. It is the declared value for a 100 mm XFLAM panel at 23°C. The declared value describes the product at that thickness, rather than the installed room as a whole.

Can you work to a supplied engineering specification?

Yes. Our commercial and industrial panel installations follow the project’s engineering specifications.

Do you also handle maintenance and repair?

Yes. Maintenance and repair are part of our commercial services. Send us the room details and the work required.

Toll Health

Installation of 200mm X-Flam walls, 150mm Suspended X-Flam Ceilings , Pressurised Loading dock

Previous
Previous

Aryzta Bakery

Next
Next

Cool Rooms