Skip to content
Open-plan liveable shed conversion with ceiling fan, a partitioned room at one end and sliding door to outside

Residential · Perth and WA

Liveable sheds and shed conversions in Perth.

Liveable sheds and shed conversions, supplied and installed across Perth and regional WA.

Explore liveable sheds

Built locally. Made to last.

33 m² shed conversion

From an unused space to a fully furnished home.

33 m² shed conversion with all living amenities. This existing shed became a living space with full council approval: custom kitchen with matching kitchenette, bathroom with extra-large walk-in shower, external laundry, mezzanine storage. Hybrid laminate flooring, custom glass, split-system A/C.

We convert existing sheds with insulated panel walls and ceilings, and build new liveable sheds across Perth and regional WA.

Project photographs

Before, during and after.

Open a photograph or the renovation plan for a larger view.

Elite Panel Installations logo, a blue house-shaped roof icon with white lettering on a black background
Liveable shed interior with raked ceiling, ceiling fan, kitchenette with oven and rangehood, and timber-look floor
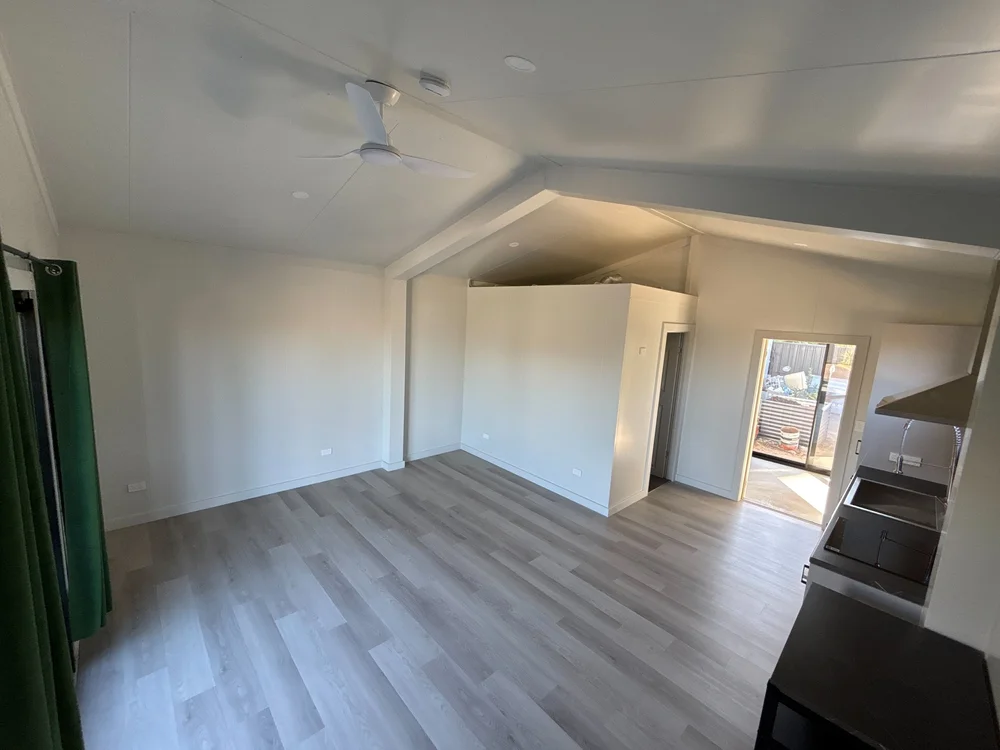
Open-plan liveable shed conversion with ceiling fan, a partitioned room at one end and sliding door to outside
Grey steel shed converted to a liveable space, with a new white panel wall and black-framed sliding door at the gable end
Grey steel shed mid-conversion, roller door open, with white insulated panels stacked inside and out ready to fit
Liveable shed kitchen with white cabinets, black marble-look splashback, oven, cooktop, rangehood and timber-look floor
Stainless steel sink with pull-down mixer tap, black benchtop and marble-look splashback in a liveable shed kitchen
Shed conversion bathroom with white panel walls, vanity, mirror cabinet, toilet and walk-in shower with dark grey tiles
Walk-in shower with large grey stone-look tiles, square rain head and floor drain in a liveable shed conversion
Unlined steel shed with white wall panels stacked on the slab and wiring run, ready for a liveable shed conversion
Renovation floor plan for a shed conversion with bedroom, bathroom, kitchen, store and enclosed patio
Open steel shed with a stack of white wall panels on the slab and a crew member in hi-vis at the roller door
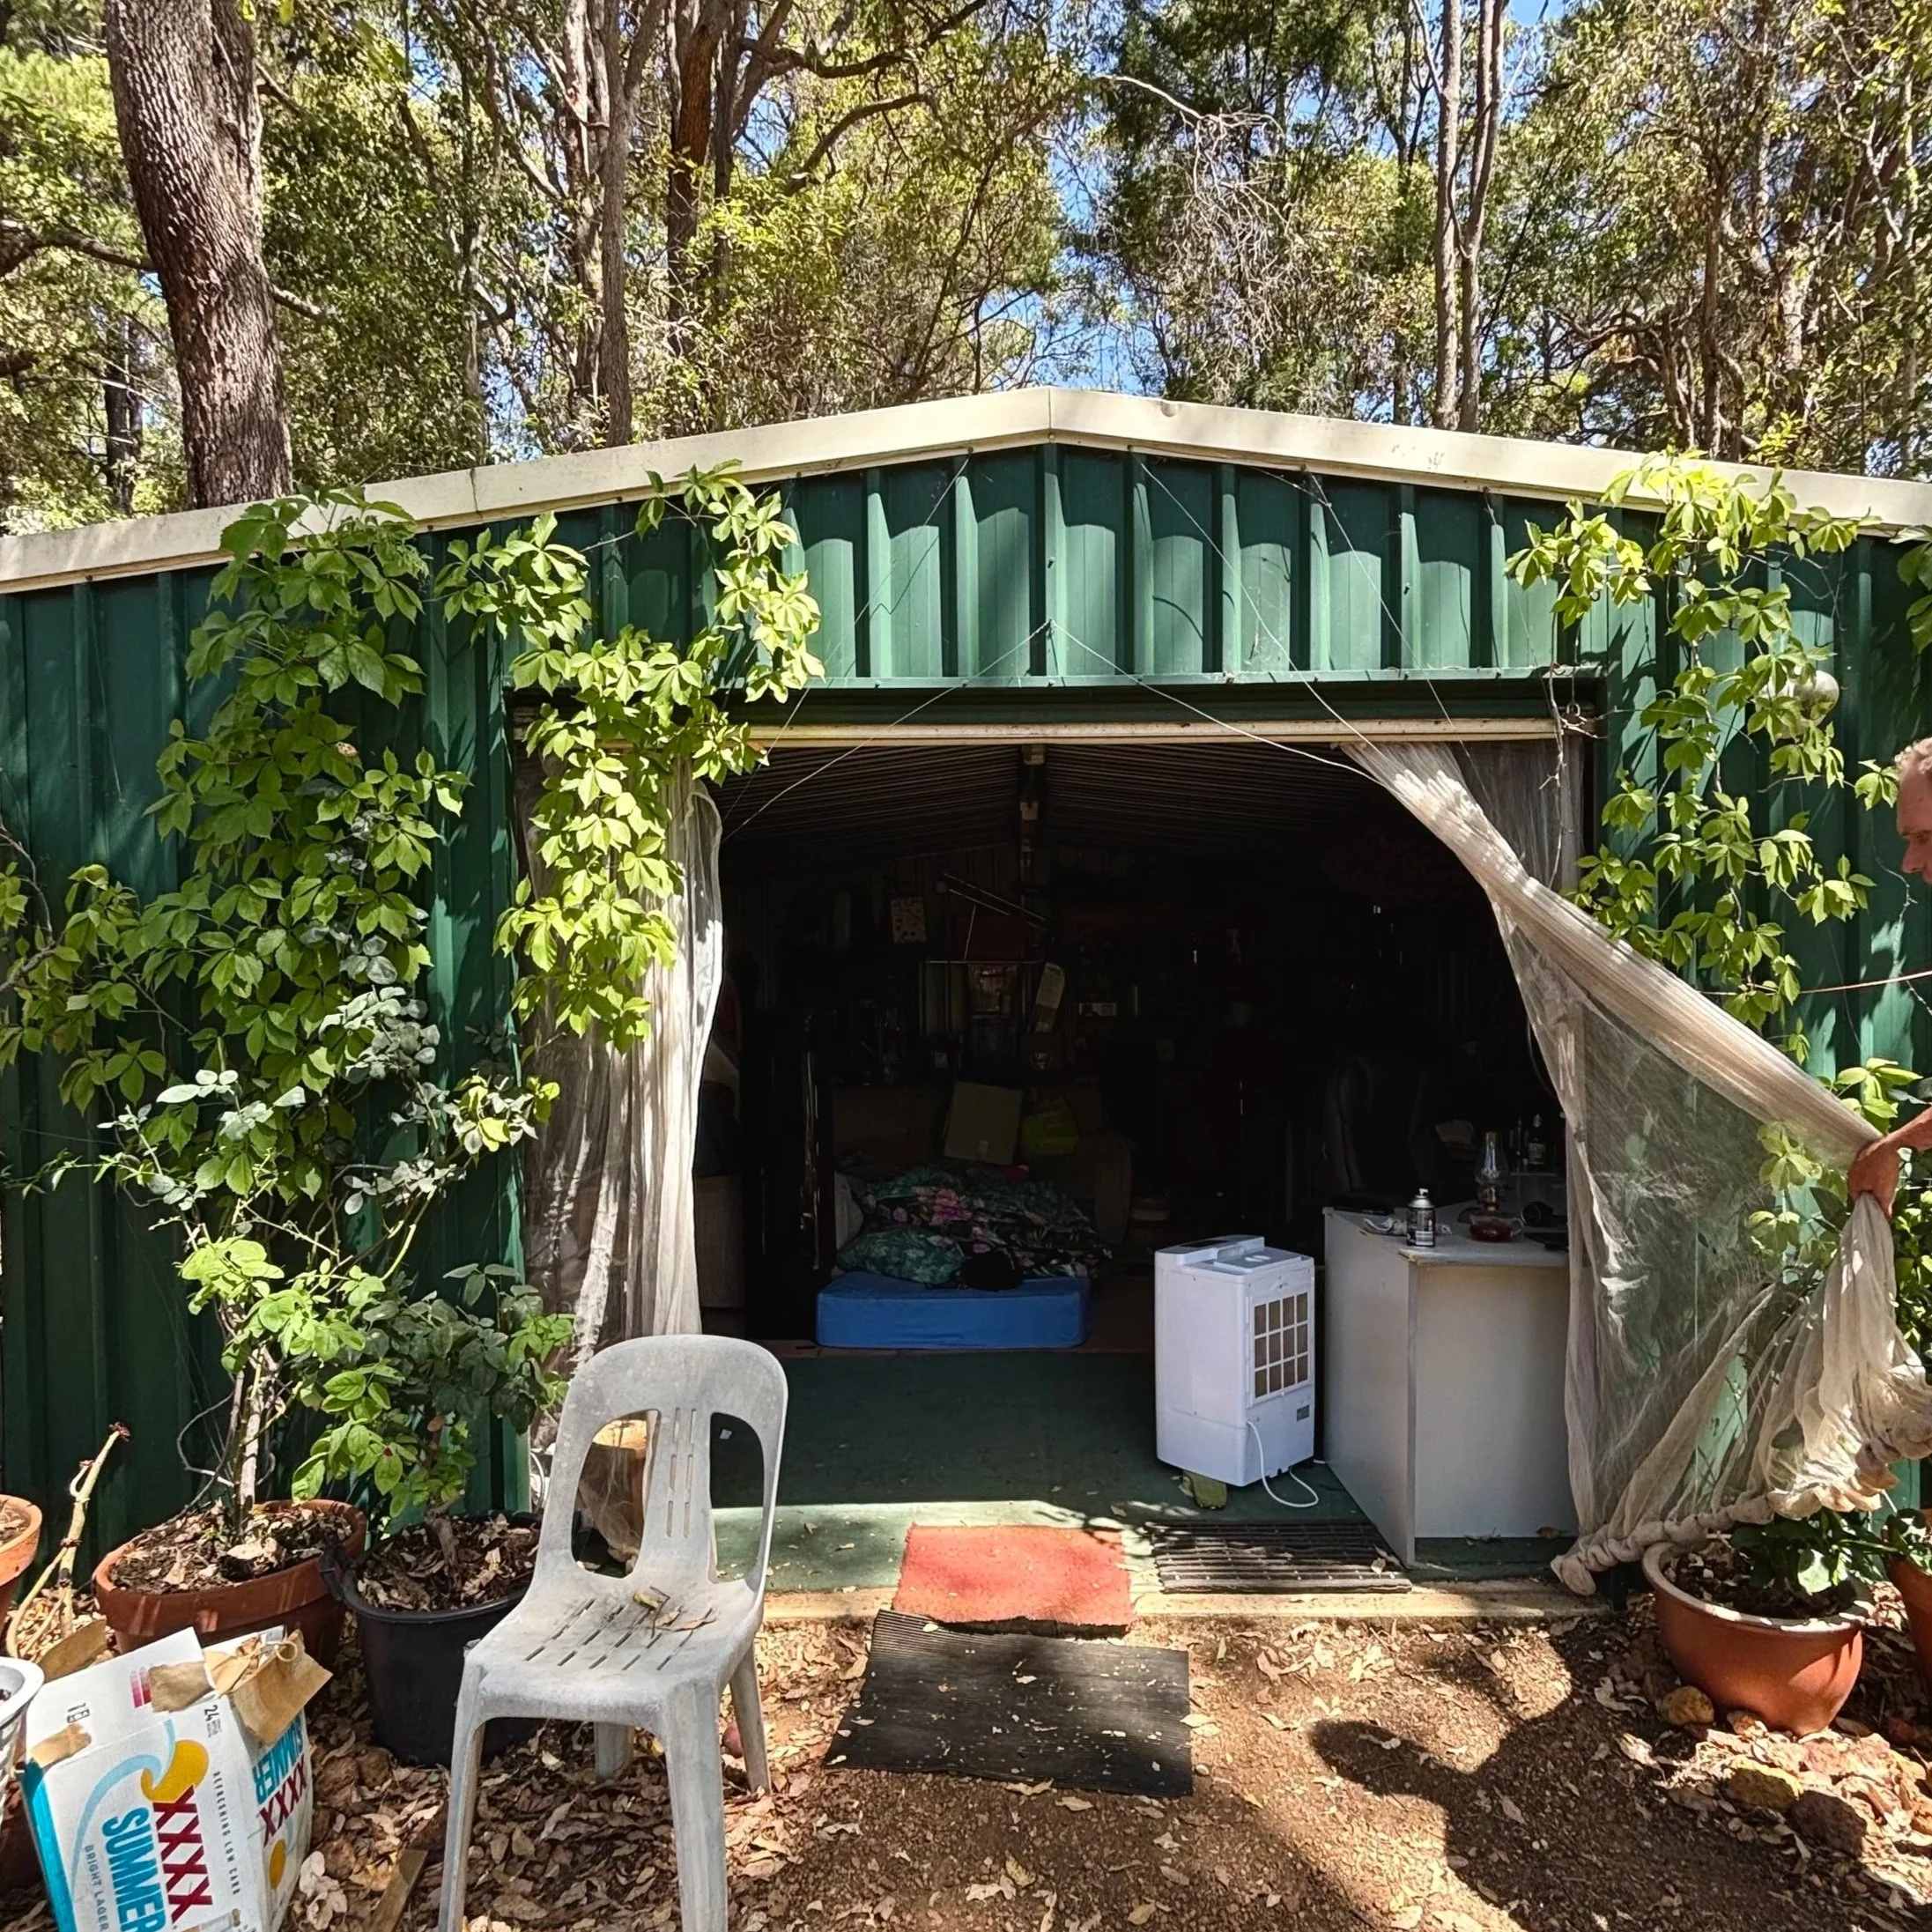
Green steel shed among gum trees with vines over the front, clear curtains and a portable air conditioner inside
Green steel shed in a bush setting fitted with a new sliding glass door as part of a liveable shed conversion
Finished Perth shed conversion with white insulated panel walls and ceiling, timber-look floor and LED batten light
Converted shed room lined with white insulated panel, timber-look flooring and a sliding glass door to the yard
Open-sided steel shed with a bare concrete slab and a new window frame on a pallet, before panel lining
Open-front steel shed with a new concrete path out the front, ready to be turned into a liveable space
Shed conversion interior with white panel walls, raked ceiling, timber-look floor and wiring ready for electrical fit-off
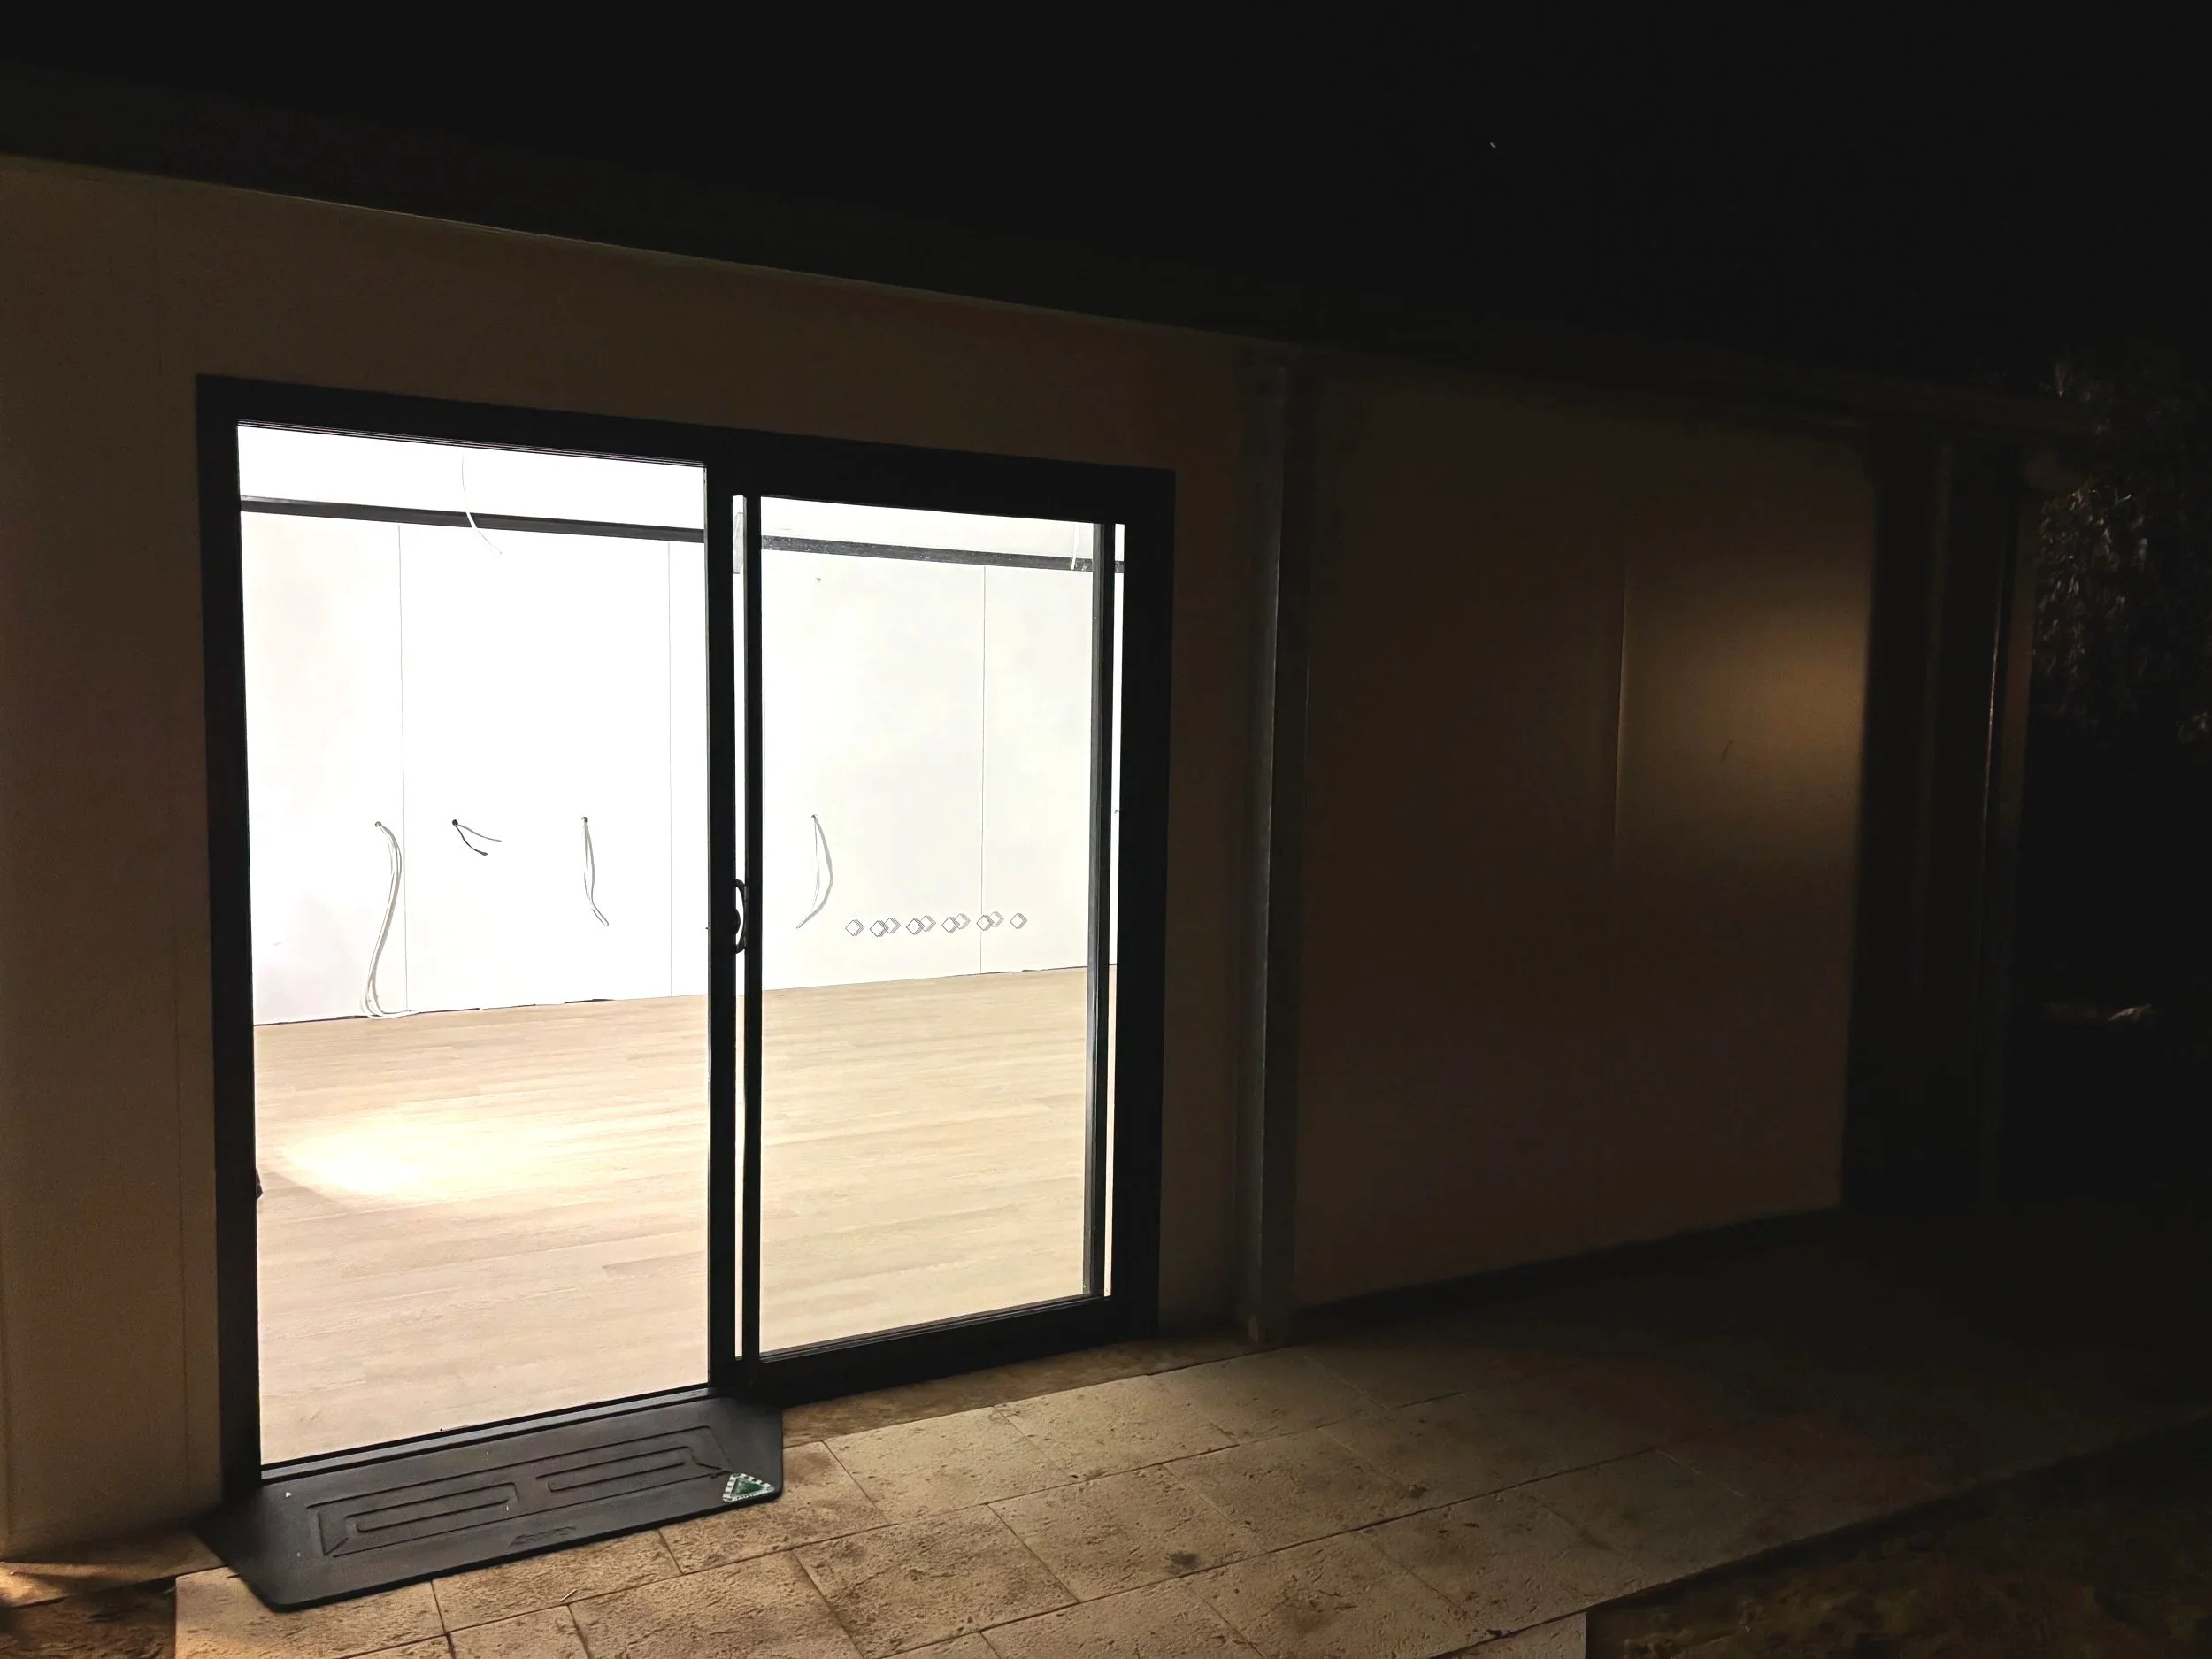
Sliding glass door at night looking into a newly lined shed room with white walls and timber-look floor

The renovation drawing lists 33.85 m² of ancillary space, 11.47 m² of enclosed patio and 10.29 m² of store, totalling 55.61 m². Its original “sqm” labels mean square metres (m²).

Walls, ceilings and roofs

Panel options for liveable sheds.

EPS-FR walls and ceilings

BondorPanel® has an EPS-FR core between 0.6 mm COLORBOND® steel skins, with thicknesses from 50 to 250 mm.

Source: Bondor BondorPanel® EPS-FR technical data sheet v53

BondorPanel® data sheet v53 (PDF) ↗

Roof panels

SolarSpan® combines a COLORBOND® roof sheet, EPS-FR insulation and a finished steel ceiling in one panel.

Source: Bondor SolarSpan® technical data sheet v56

SolarSpan® data sheet v56 (PDF) ↗

Discuss the panel system and thickness with us. Your plans and approvals set the final specification.

The conversion

Planning and installation.

  1. 01 / Set out the rooms

    We record the rooms, dimensions, panel type, thickness and extra work for your existing shed or new build.

  2. 02 / Check the site

    We check the slab, access and set-out, plan panel delivery and storage, and inspect materials before installation.

  3. 03 / Install the panel

    We fit the base, walls and ceilings to the drawings, supporting the panels while adjoining walls and ceilings are secured.

  4. 04 / Complete the installation

    Trims, flashings and sealing are completed, doors tested, panels checked and offcuts collected.

Before you build

Liveable shed questions.

Do you build new liveable sheds as well as conversions?

Yes. We supply and install panel for both.

Can a conversion include a kitchen, bathroom and laundry?

Yes. The completed 33 m² project above includes all three. We discuss the rooms and fit-out you need as part of your own job scope.

What should I discuss before planning a liveable shed?

Tell us the dimensions, rooms and intended use. We can then discuss the panel system, fit-out and approvals for your building.

Where can I see more conversion work?

Based in Rockingham · Perth and regional WA

Tell us about your shed.

0482 655 980

From an unused space to a fully furnished home

33 m² shed conversion with all living amenities. This existing shed became a living space with full council approval: custom kitchen with matching kitchenette, bathroom with extra-large walk-in shower, external laundry, mezzanine storage. Hybrid laminate flooring, custom glass, split-system A/C