

Residential · Granny flat project
The Studio granny flat — Perth and WA.
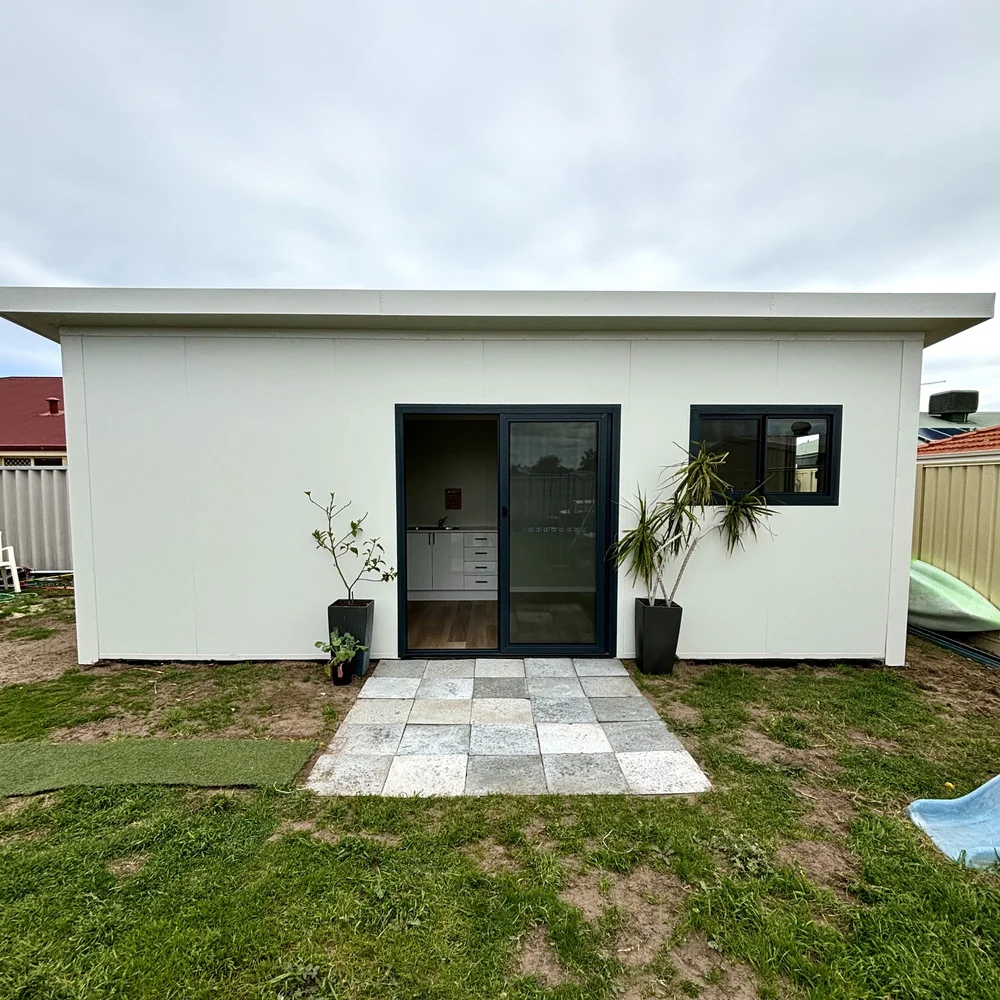
A 21 m² granny flat with a kitchenette and full bathroom. See the compact layout and completed interior.
Built locally. Made to last.
Granny flat project
The Studio in detail.
21 m² studio.
Kitchenette with a Polytec benchtop, full bathroom, hybrid laminate flooring throughout and split-system air conditioning.
- Size / layout
- 21 m² studio
- Kitchenette
- Polytec benchtop
- Bathroom
- Full bathroom
Kitchen. Bathroom. Living.
Inside the build.
The Studio · the completed fit-out.
Kitchenette and living
The plan brings kitchen, meals and living into one open area under a raked ceiling. The interior photograph shows the kitchenette, fridge and black-framed windows.
Bathroom and entry
The bathroom has a glass shower screen, white vanity and mirror cabinet. Outside, a paved entry leads to the sliding glass door.
Project layout
Read the floor plan.
The Studio floor plan shows a bathroom and an open kitchen, meals and living area under a raked ceiling.
Open the full floor plan ↗
Exterior. Interior.
See the project.
Open any photograph for a closer look at The Studio.


Project FAQs
About this project.
How large is The Studio?
The Studio is 21 m². Its floor plan shows the bathroom beside the open kitchen, meals and living area.
Does it have a kitchen and bathroom?
It has a kitchenette with a Polytec benchtop and a full bathroom. Both are shown in the project photographs.
Can I choose my own fit-out?
Our granny flats are designed by you, with structure-only or turnkey options. Tell us which kitchen and bathroom features you need and confirm your inclusions.
21 SQM Studio, Kitchenette with Polytec bench-top, Full Bathroom , Hybrid laminate flooring throughout , Split system A/C
The Studio