

Residential · Perth and WA
Insulated patios and patio enclosures in Perth.
Insulated patios and enclosed rooms, supplied and installed across Perth and regional WA.
Built locally. Made to last.
Patios and patio enclosures
Outdoor roofs and enclosed rooms.
Insulated panel patios and enclosed patio rooms built from Australian-made COLORBOND® panel. Supplied and installed across Perth and regional WA.
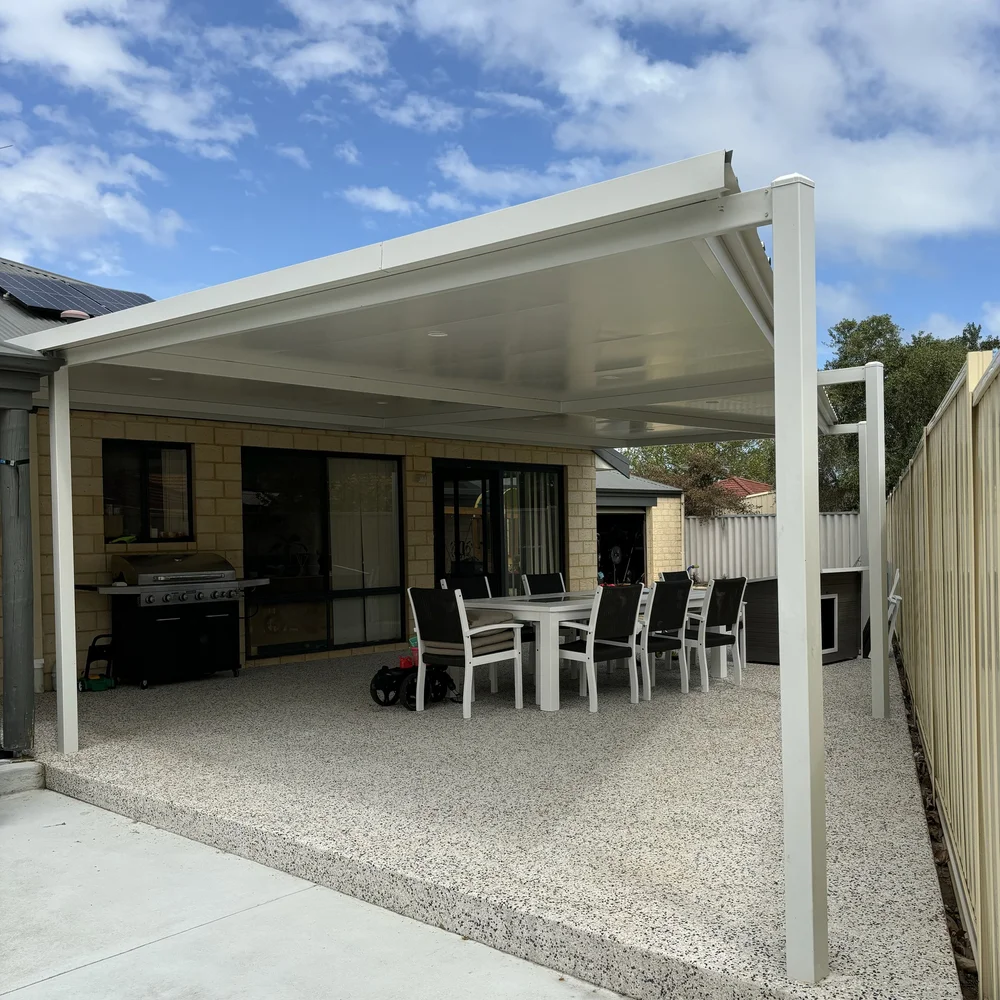
Our work includes patios over timber decks and outdoor dining areas, gable-roof enclosures and poolside rooms with covered alfresco areas. The photographs below show the finished work and installation.
Roof and wall panels
What's inside a SolarSpan® panel.
SolarSpan® roof panel
SolarSpan® puts the roof, insulation and ceiling in one panel: a 0.42 mm COLORBOND® roof sheet with 32 mm ribs, an EPS-FR core and a 0.6 mm COLORBOND® ceiling in a plain or VJ finish. Each panel's edge rib laps over the next. It's made for patios and roofs.
- 50 to 200 mm thick
- R2.40 for a 100 mm panel (declared at 23°C)
- Lengths up to 24 m (check availability)
- 1000 mm cover width
- BAL-40 (all exposed core flashed)
Source: Bondor SolarSpan® technical data sheet v56
SolarSpan® data sheet v56 (PDF) ↗Enclosure walls
BondorPanel® EPS-FR wall and ceiling panel has 0.6 mm COLORBOND® steel skins around an EPS-FR core. Thicknesses range from 50 to 250 mm.
Source: Bondor BondorPanel® EPS-FR technical data sheet v53
BondorPanel® data sheet v53 (PDF) ↗Installation
How we work.
01 / Check the patio
We check dimensions, the slab and access, and how the new walls and ceiling will meet the existing building.
02 / Fit the walls
Wall panels sit in aluminium base channel with polyurethane sealant underneath. Corners have channel covered by flashing.
03 / Fit the ceiling and trims
The ceiling normally fits against the existing patio. We usually silicone the trims, but not the patio panel joints.
04 / Check the finished work
We complete the flashings, check panels are secure, test any doors and collect offcuts and swarf.
Project photographs
Patios and enclosures we have built.
Open a photograph to see the full image.


Before you build
Patio questions.
Can you enclose an existing patio?
Yes. We build patio enclosures with panel walls, windows and doors. Each job is quoted around the existing structure and the space you want to enclose.
Does a 24 m panel mean a 24 m unsupported span?
No. That figure is panel length, subject to availability. The supported span depends on panel thickness and wind class.
How do the new walls meet the house?
Channel runs up the brick wall and is secured with concrete screws. The panel slots into it, with rivets on both legs of the channel every 400 mm.
What should I tell you about the job?
Tell us whether you want a roof or an enclosure, which walls you want to add and how the space connects to the house. Call or email using the details below.
Patios and Patio Enclosures
What's inside a SolarSpan® panel
SolarSpan® roof panel
SolarSpan® puts the roof, insulation and ceiling in one panel: a 0.42 mm COLORBOND® roof sheet with 32 mm ribs, an EPS-FR core and a 0.6 mm COLORBOND® ceiling in a plain or VJ finish. Each panel's edge rib laps over the next. It's made for patios and roofs.
- 50 to 200 mm thick
- R2.40 for a 100 mm panel (declared at 23°C)
- Lengths up to 24 m (check availability)
- 1000 mm cover width
- BAL-40 (all exposed core flashed)
Source: Bondor SolarSpan® technical data sheet v56
Each pre-painted COLORBOND® steel skin has five layers: topcoat, primer, pretreatment, metallic coating and the steel base (BlueScope). Use the buttons above the animation to compare EPS, PIR, XFLAM and SolarSpan®.


