Residential · Perth and WA
Insulated sheds and studios in Perth.
Australian-made insulated panel sheds, studios and extra rooms, supplied and installed across Perth and regional WA.
Built locally. Made to last.
Supply and install
Insulated sheds and studios.
Insulated panel sheds, studios and extra rooms built from Australian-made COLORBOND® panel. Supplied and installed across Perth.
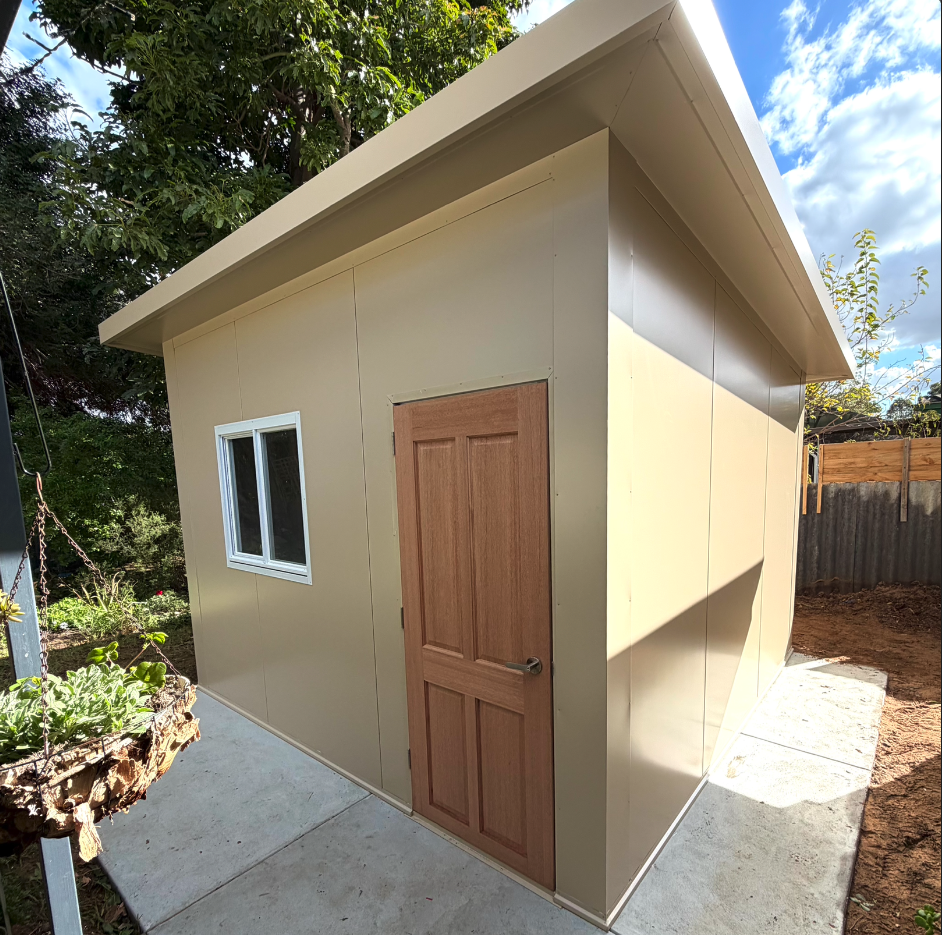
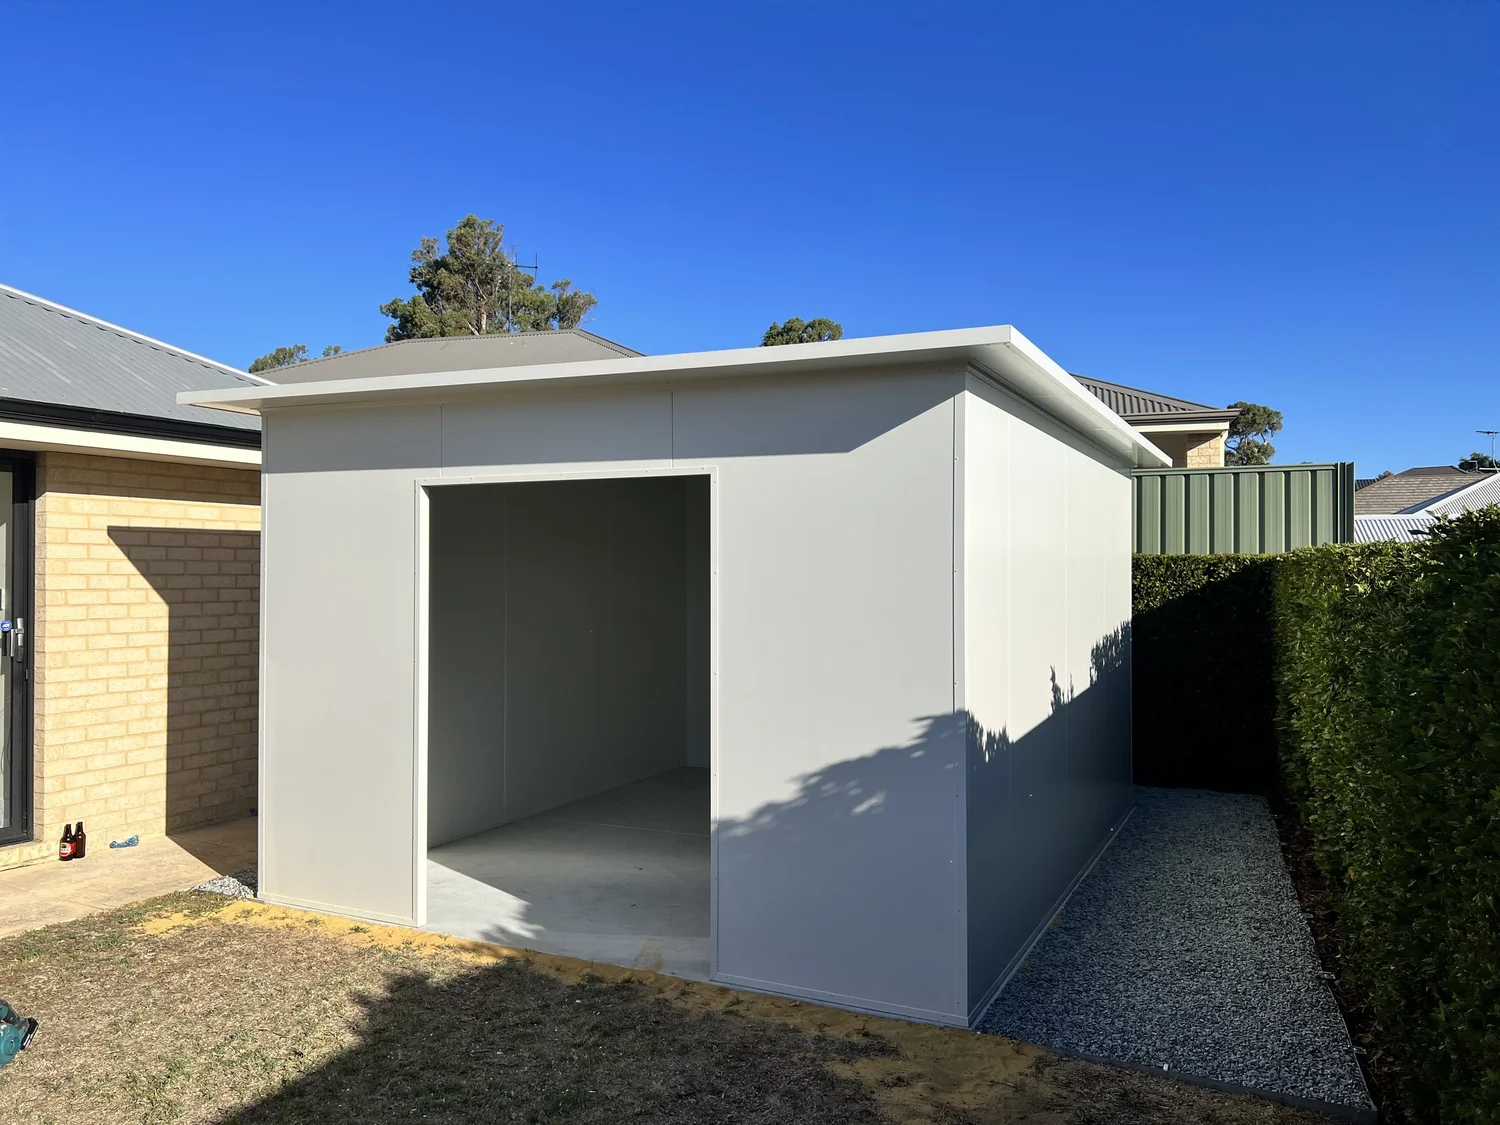
Our work includes backyard studios, poolside rooms, mezzanine rooms inside larger sheds and caravan annexes.
The panel
What's inside an EPS panel.
BondorPanel® EPS-FR wall and ceiling panel
An EPS panel is a sandwich: COLORBOND® steel skins either side of an EPS-FR core (expanded polystyrene with fire retardant). It's a versatile wall and ceiling panel and our go-to for coolrooms, sheds and granny flats.
- 0.6 mm COLORBOND® pre-painted steel skins
- EPS-FR core, 50 to 250 mm thick
- R2.40 for a 100 mm panel (declared at 23°C)
- Lengths up to 16 m (check availability)
- BAL-40 (all exposed core flashed)
Source: Bondor BondorPanel® EPS-FR technical data sheet v53
BondorPanel® data sheet v53 (PDF) ↗Project photographs
Sheds, studios and extra rooms.
Open a photograph to see the full image.




Project posts
A shed and a gaming room.
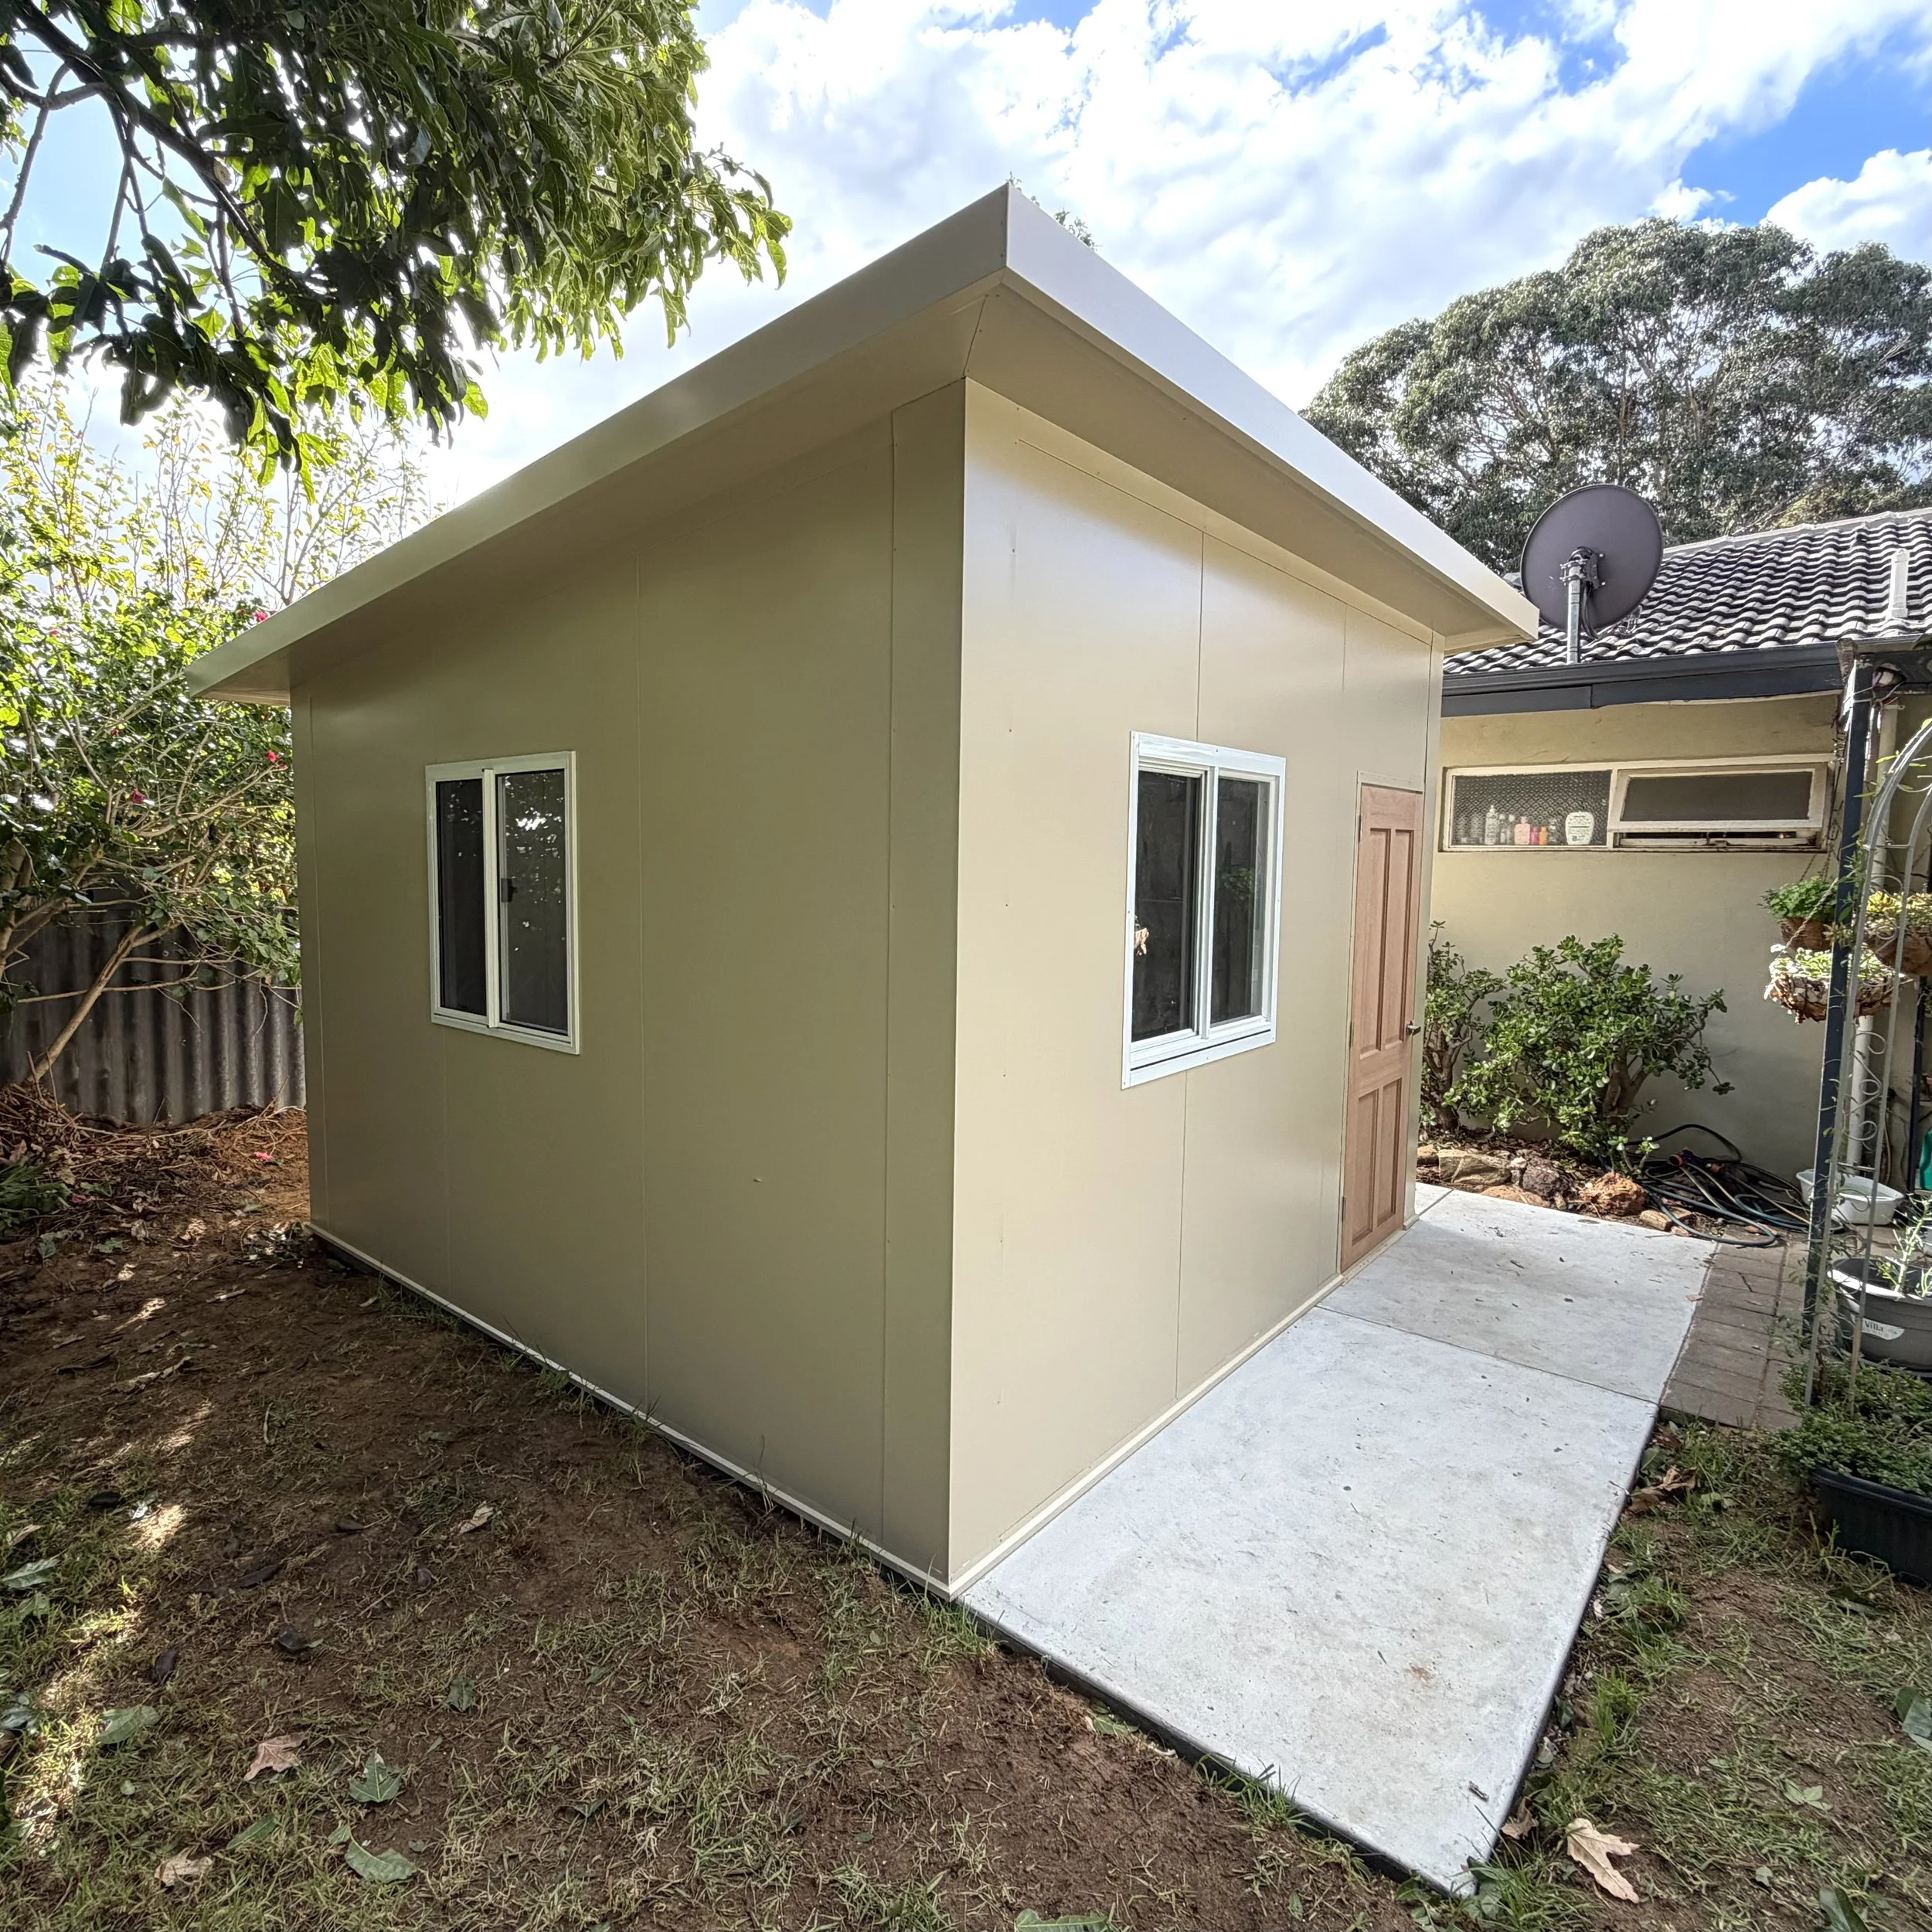
Secret Harbour shed
EPS panel shed with insulated walls and roofing.
View the project · Posted September 2026 ↗Paperbark gaming room
EPS in Paperbark, a SolarSpan® roof, electrical throughout and hybrid laminate flooring.
View the project · Posted August 2026 ↗From drawings to installation
Planning your shed.
01 / Choose the size and openings
Use the shed quoter to choose dimensions, roof fall, wall height, panel thickness, colours, doors and windows.
02 / Confirm the job
We confirm details, check the site and prepare a written quote with drawings showing where the openings go.
03 / Install the panels
We check dimensions against the drawings, fit the base channel and assemble the walls and roof.
04 / Finish and check
We complete channels, flashings and sealing, test the doors and clear offcuts and swarf.
Before you build
Shed and studio questions.
Can I choose the doors, windows and colours?
Yes. The shed quoter includes hinged entry doors, glass sliding doors, sliding windows with flyscreens, and wall and flashing colours.
What does the shed-quoter scope include?
Wall and roof panel cut to size, aluminium channels, corner and roof flashings, fixings, sealing and installation labour. Slab or footings, electrical work, plumbing, council fees and site access allowances are excluded and discussed separately.
What happens after I use the shed quoter?
We confirm the details and site before preparing a written quote with drawings. The calculator amount is indicative.
What if I want to live in the shed?
Discuss the rooms, panel system and approvals with us. We also carry out liveable shed conversions ↗, including the completed 33 m² project.
Insulated Sheds & Studios
What's inside an EPS panel
EPS panel
An EPS panel is a sandwich: COLORBOND® steel skins either side of an EPS-FR core (expanded polystyrene with fire retardant). It's a versatile wall and ceiling panel and our go-to for coolrooms, sheds and granny flats.
- 0.6 mm COLORBOND® pre-painted steel skins
- EPS-FR core, 50 to 250 mm thick
- R2.40 for a 100 mm panel (declared at 23°C)
- Lengths up to 16 m (check availability)
- BAL-40 (all exposed core flashed)
Source: Bondor BondorPanel® EPS-FR technical data sheet v53
Each pre-painted COLORBOND® steel skin has five layers: topcoat, primer, pretreatment, metallic coating and the steel base (BlueScope). Use the buttons above the animation to compare EPS, PIR, XFLAM and SolarSpan®.
Use our shed quoter below to design your insulated shed and get a free quote instantly!